

Home Addition in Arvada, CO
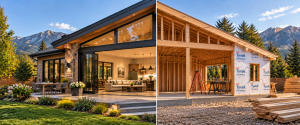
A home addition means a new foundation tied into the existing structure, full framing, roofline integration, and extending mechanical, electrical, and plumbing systems into the new space. Growing households across Arvada’s neighborhoods — from West Arvada to the areas around Olde Town — are a common driver of home addition projects, with zoning and setback verification handled up front.
What’s Involved
Zoning setbacks vary by parcel and have to be verified before design starts, and foundation design has to account for Colorado’s expansive clay soils, which drive differential movement between old and new construction if it isn’t engineered for. Home additions typically run 3 to 6 months, driven heavily by plan review and foundation engineering.
Serving Arvada
We cover 80001 through 80007, including Olde Town Arvada, West Arvada, and the newer Candelas/West Woods growth corridor. Permits go through the City of Arvada Building Division.
Need Home Addition in Arvada?
Steel Bridge Construction handles home addition projects throughout Arvada and the surrounding Denver metro.
Get a Free EstimateA Common Pain Point We Solve
Foundation tie-in mismatches — where new and existing construction settle differently over time — are a top long-term callback risk, which is why geotechnical-informed design matters more than it gets credit for.
Related Pages
- Arvada General Contractor (City Hub)
- Basement Finishing in Arvada
- Basement Remodeling in Arvada
- Kitchen Remodeling in Arvada
- Bathroom Remodeling in Arvada
- Home Addition Denver (main service page)
Ready to Get Started in Arvada?
Send us your project address, photos, or plans and we will put together a detailed estimate.
Get a Free EstimateFrequently Asked Questions
Do you handle home addition projects in Arvada?
Yes — home addition is one of our core services in Arvada, covering Olde Town Arvada, West Arvada, and the newer Candelas/West Woods growth corridor.
Who handles permits for home addition projects in Arvada?
Permits go through the City of Arvada Building Division. We manage the application and inspection process as part of the project.
How long does a typical home addition project take?
Home additions typically run 3 to 6 months, driven heavily by plan review and foundation engineering.
What determines how big an addition I can build?
Zoning setbacks vary by parcel and have to be verified before design starts. Foundation design also has to account for expansive clay soils common across the Front Range, which can drive differential movement between old and new construction if it isn’t engineered for.