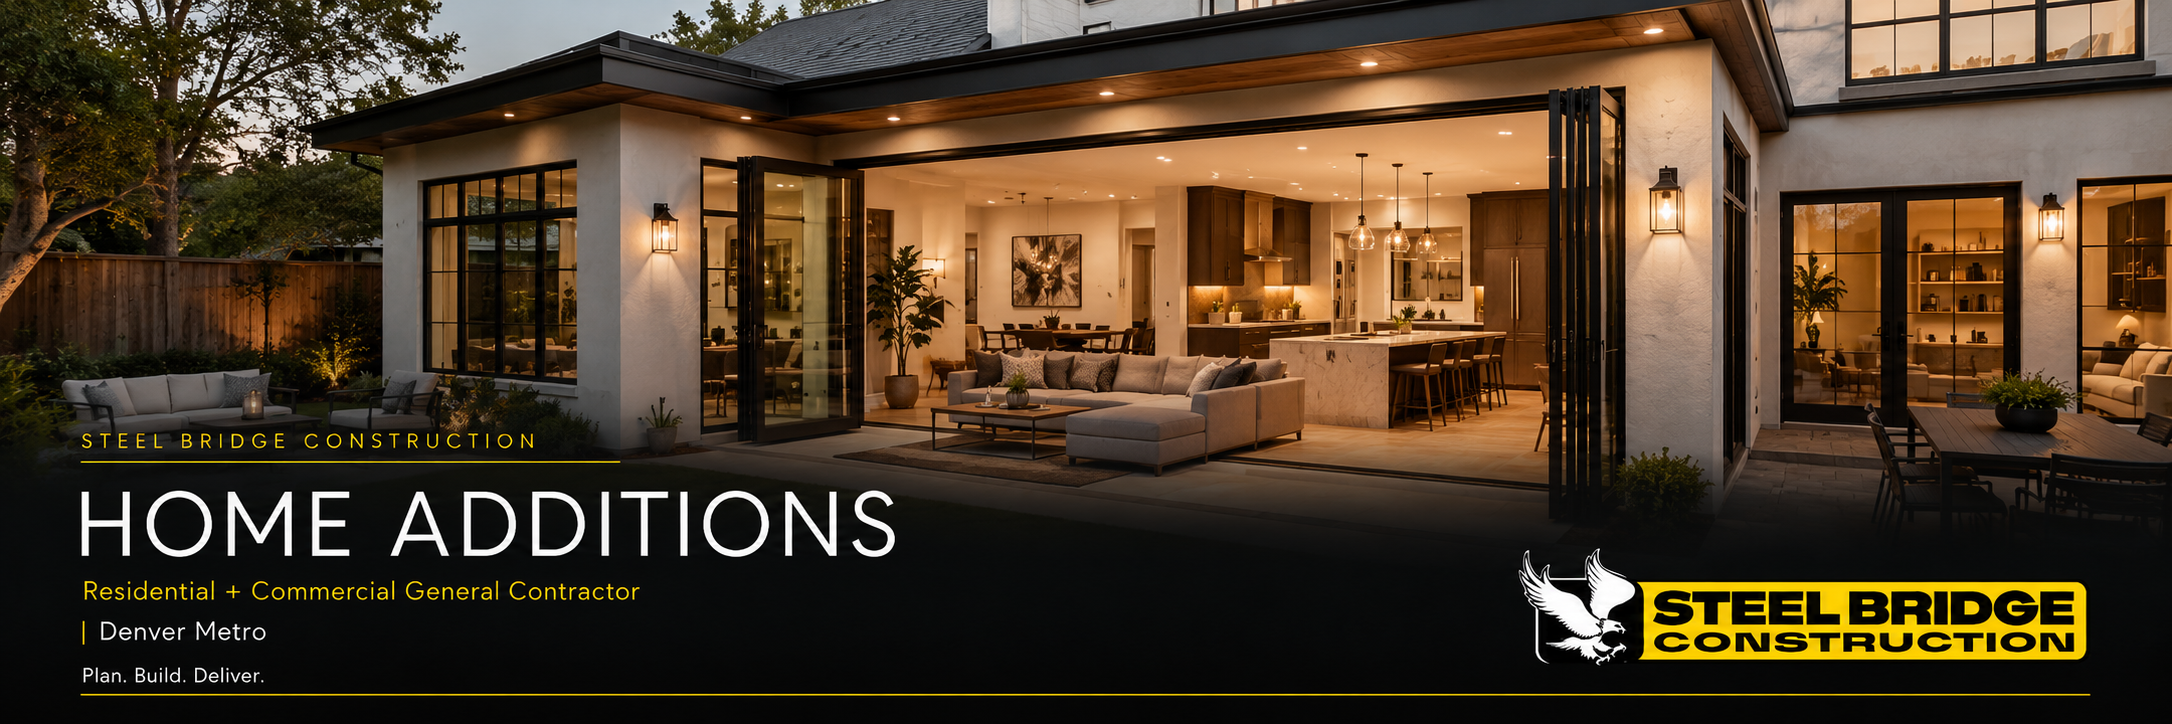
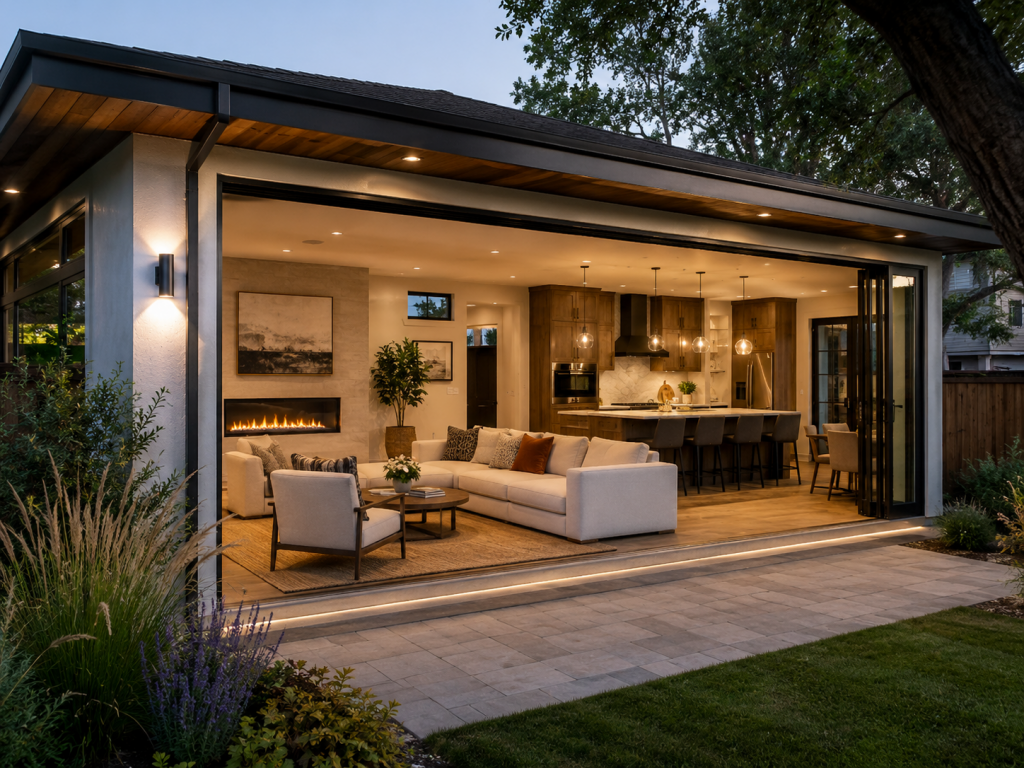
Home Addition Contractor in Denver

Steel Bridge Construction provides home addition and residential remodeling services for homeowners throughout the Denver metro area. A home addition adds living space through new framing, new systems, and matching finishes. We help clients expand their homes with clear communication, organized scheduling, and quality construction work.

A home addition contractor in Denver coordinates planning, structure, trades, and finish work on one project. Homeowners can start with a review of any addition type: bedroom, bathroom, kitchen expansion, family room, garage conversion, or a larger residential addition. Our team reviews the scope, photos, plans, timeline, and next steps with you.

Planning a Home Addition in Denver?

Steel Bridge Construction handles permitting, design coordination, and construction for home additions throughout the Denver metro, start to finish.

Get a Free Estimate

What does a home addition contractor in Denver do?

A home addition contractor in Denver plans, builds, and coordinates new living space attached to an existing house. Steel Bridge Construction works with homeowners who need reliable support for room additions, bathroom additions, kitchen expansions, and family rooms. The work also covers framing, drywall, exterior tie-ins, finish work, and full residential remodeling.

A home addition demands planning, trade coordination, and structural consideration. The new space must connect to the old house in structure, systems, and appearance. We review the property, plans, photos, layout goals, and timeline so the project moves forward with better organization.

  • Planning: Review of the property, plans, photos, layout goals, and timeline
  • Structure: Framing and structural consideration for the new space
  • Trades: Coordination of plumbing, electrical, and other licensed trades when needed
  • Exterior: Tie-ins between the addition and the existing home
  • Interior: Drywall, doors, trim, painting, flooring coordination, and finish carpentry

Which types of home additions do we build?

Home additions at Steel Bridge Construction fall into four service groups. Each group covers a different kind of space and a different mix of trades.

  • Room additions: Bedroom additions, family rooms, living space expansions, guest rooms, offices, and flexible spaces that add usable square footage
  • Kitchen and living space expansions: Kitchen expansions, open-concept layout changes, dining area additions, living room extensions, and connected spaces
  • Bathroom additions: New bathrooms and bathroom expansions with plumbing coordination, electrical coordination, ventilation considerations, framing, drywall, tile, fixtures, and finish work
  • Framing, drywall, and finishes: Residential framing, drywall, doors, trim, painting, flooring coordination, and finish carpentry

Garage conversions also count as additions when the project turns existing garage space into living area. A garage conversion still needs framing, drywall, and finish decisions, plus a review of plumbing and electrical needs.

Homeowners who only want to update an existing room can read about kitchen remodeling or bathroom remodeling instead. Those projects change a room without adding square footage, so the scope and permit questions differ.

How do you plan a home addition from start to finish?

A home addition at Steel Bridge Construction moves through four stages: project review, estimate and planning, construction coordination, and completion with a walkthrough. Each stage has a clear output, so decisions happen in the right order.

Stage What happens What the homeowner gets
Project review We review the address, photos, plans, scope of work, layout goals, timeline, and homeowner priorities A shared picture of the project
Estimate and planning We identify the construction work, trade coordination, materials, structural considerations, and schedule requirements A defined scope and schedule outline
Construction coordination We coordinate the work, communicate clearly, and keep the project organized Clear updates and an organized site
Completion and walkthrough We review the finished work and check the details A finished addition reviewed together

Trade sequencing controls the order of every addition. Framing comes first, then rough plumbing and electrical, then inspections, then insulation and drywall, then finishes. Drywall closes the walls, so any layout change after that point costs time and rework.

The most common mistake is changing the layout after framing starts. Homeowners should lock the room layout, window locations, and fixture choices before framing begins.

How long does a home addition take?

A home addition takes as long as its scope, permits, and trade schedule require, so no single timeline fits every project. Steel Bridge Construction sets the schedule during estimate and planning, after reviewing the plans and your desired timeline.

  • Size and structure: Larger additions and structural changes add framing time
  • Plumbing, electrical, and ventilation: Each system adds trade visits and inspections
  • Permits: Review and inspection timing depends on the permit office
  • Exterior tie-ins: Rooflines, siding, and windows must connect to the existing home
  • Finishes: Tile, flooring, trim, and paint lengthen the final stage

Bathroom and kitchen additions usually run longer than a simple bedroom addition because they involve more trades. A bedroom or family room needs framing, electrical, drywall, and finishes. A bathroom adds plumbing, ventilation, and tile on top of that.

The desired timeline belongs in the first conversation. A contractor can then tell you which items drive the schedule and which decisions, such as material selections, need to happen early.

Planning a Home Addition in Denver?

Steel Bridge Construction handles permitting, design coordination, and construction for home additions throughout the Denver metro, start to finish.

Get a Free Estimate

Do home additions in Denver require permits?

Many home additions in Denver require permits. Permits apply especially when a project adds square footage, changes the structure, adds plumbing, adds electrical, or modifies the exterior.

Project trigger Why it matters What inspectors typically check
Added square footage New living area changes the building Framing and structural connections
Structural change Loads shift through new and existing members Beams, headers, and connections
New plumbing Drains and supply lines serve the new space Rough-in work before walls close
New electrical New circuits and boxes extend the home wiring Wiring before it is covered
Exterior modification Rooflines, windows, and siding change Weather-tight tie-in to the existing home

Steel Bridge Construction reviews the project scope with you and discusses the next steps for permits and inspections. A licensed contractor with a clear process for permits and inspections keeps the schedule predictable, because inspections must pass before walls close.

What should you send before requesting a home addition estimate?

A home addition estimate starts faster when Steel Bridge Construction receives complete project information. Send the items below through the contact page.

  • Project address: Identifies the property and the local setting
  • Photos: Show the existing house and the area for the addition
  • Plans: Drawings, sketches, or layout ideas, if available
  • Scope of work: The rooms and features you want included
  • Desired timeline: Your target schedule and any fixed dates
  • Special requirements: Layout, structural, or finish needs

Plans help, but plans are not always required for the first conversation. Photos, sketches, or layout ideas give us enough to understand the scope and plan next steps.

Scope drivers shape an addition estimate more than footprint alone. Wet rooms add plumbing and ventilation, structural changes add engineering considerations, exterior tie-ins add roofing and siding work, and finish level changes the final stage.

Who does home additions near me in the Denver metro area?

Steel Bridge Construction is a licensed general contractor based in Denver that builds home additions across the metro area. The service area includes Aurora, Lakewood, Englewood, Arvada, Littleton, Westminster, Wheat Ridge, Centennial, Highlands Ranch, Thornton, Golden, and nearby Colorado communities.

A good home addition contractor passes four checks. Compare any contractor you consider against this list.

  • License: A licensed contractor for the work being done
  • Local experience: Familiarity with building in your area
  • References: Past clients who can describe the process
  • Process: A clear plan for permits and inspections

Style matching decides whether an addition looks planned or tacked on. Steel Bridge Construction works to match rooflines, siding, windows, and finishes to your existing home so the addition looks consistent with the rest of the structure.

Homeowners who want more space without exterior work can also consider basement finishing. That option adds living area inside the existing footprint.

Frequently Asked Questions

Can a home addition include a bathroom?

A home addition can include a bathroom, and many projects do. Bathroom additions may require plumbing, electrical, ventilation, framing, drywall, tile, and fixtures. Steel Bridge Construction coordinates licensed trades when the work needs them, so the new bathroom fits the addition’s layout and schedule.

Do I need plans before requesting a home addition estimate?

Plans are helpful before a home addition estimate, but they are not always required for the first conversation. Send any plans, drawings, sketches, photos, or layout ideas with your project details. Steel Bridge Construction uses them to understand the scope and plan the next steps.

Does Steel Bridge Construction build additions outside Denver?

Steel Bridge Construction serves Denver and surrounding metro areas for home additions. The service area includes Aurora, Lakewood, Englewood, Arvada, Littleton, Westminster, Wheat Ridge, Centennial, Highlands Ranch, Thornton, Golden, and nearby Colorado communities. Homeowners in other nearby towns can send the project address for review.

What makes Steel Bridge Construction a good Denver addition contractor?

Steel Bridge Construction is a licensed general contractor with experience in framing, permitting, and finish work for home additions. The firm handles the project from planning through completion and coordinates any trades needed along the way, so homeowners work with one organized process.

How much does a home addition cost in Denver?

Home addition cost depends on scope, not a single rate. Size, structural changes, plumbing, electrical, ventilation, exterior tie-ins, and finish level all shape the estimate. Steel Bridge Construction reviews the address, photos, plans, and scope of work before outlining the construction work and schedule requirements.

Can a new addition match my home’s existing style?

A home addition from Steel Bridge Construction can match your existing house. The team works to match rooflines, siding, windows, and finishes so the addition looks consistent with the rest of the structure. Matching starts during planning, when exterior tie-ins and visible materials are identified.