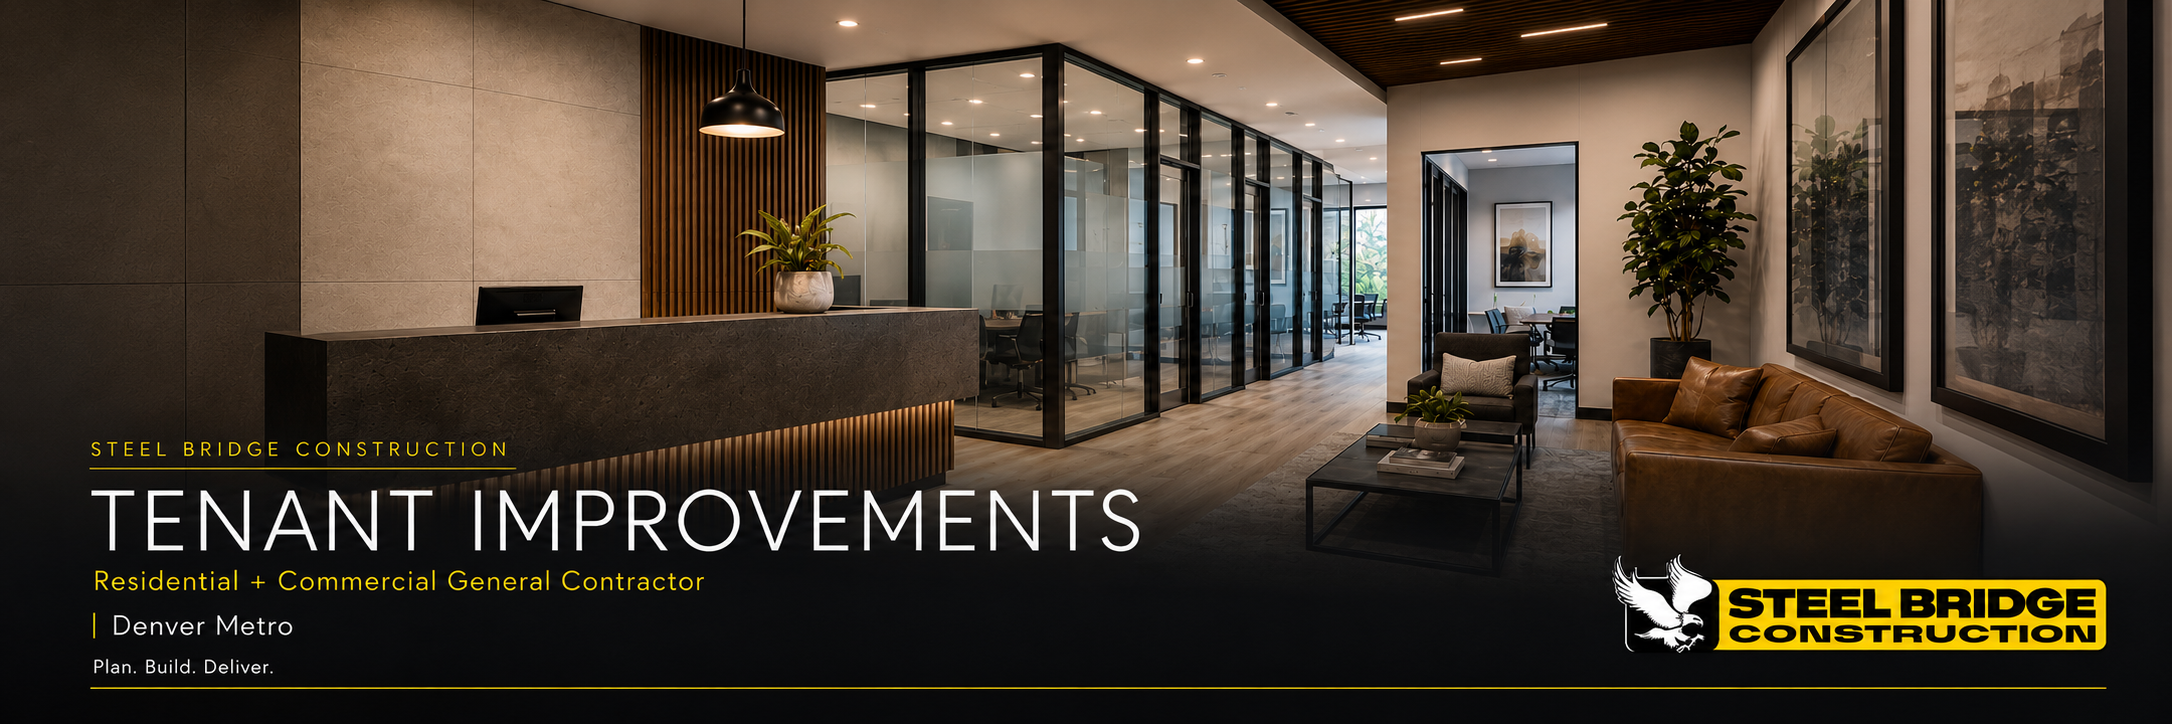
Tenant Improvement Contractor in Denver

Tenant improvement contractor services in Denver prepare commercial spaces for business use. Steel Bridge Construction provides tenant improvement and commercial buildout services for business owners, landlords, property managers, and commercial tenants throughout the Denver metro area. Our team communicates clearly, schedules the work in an organized way, and builds with attention to quality.

Denver tenants, landlords, and property managers usually ask the same first questions. They want to know what the work includes, how long it takes, and what the lease requires. The sections below answer those questions in order. For a faster estimate, contact Steel Bridge Construction with the project address, photos or plans if available, scope of work, desired timeline, and any landlord or property management requirements.

Need a Tenant Improvement Contractor in Denver?

We coordinate framing, drywall, finishes, and licensed trades so your leased space is ready for business on schedule.

Get a Free Estimate

What is tenant improvement, and what does a tenant improvement contractor in Denver do?

Tenant improvement, shortened to TI, is construction that prepares a leased commercial space for a specific business. The lease drives a TI as much as the design does. A tenant improvement contractor in Denver reviews the scope, plans, photos, lease requirements, and timeline first. Steel Bridge Construction then organizes the trades and construction work so the project moves forward in a clear order.

Tenant improvement projects involve several parties, and each party needs something different from the contractor.

  • Who asks for TI work: Business owners opening a new business, tenants improving a leased space, and landlords preparing a property for a new tenant
  • Who else is involved: Property managers, commercial tenants, and project professionals
  • What the contractor reviews: Scope, plans, photos, lease requirements, timeline, and next steps
  • What the contractor coordinates: Framing, drywall, finishes, and licensed trades when the scope needs them
  • How the project ends: A walkthrough of the finished space with the client before turnover

What does a tenant improvement project in Denver include?

A tenant improvement project in Denver includes the interior construction that makes a commercial space ready for business use. Steel Bridge Construction groups this work into four service areas, and many projects combine more than one.

Service area Typical scope
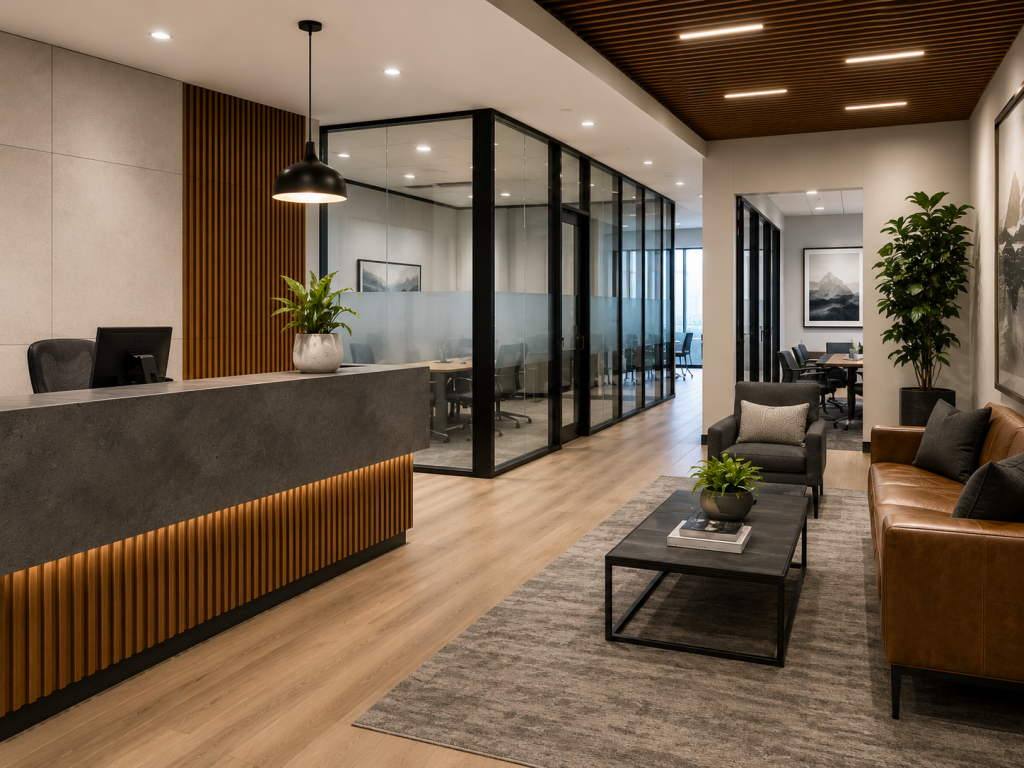
Office buildouts Layout updates, reception areas, conference rooms, private offices, break rooms, drywall, paint, doors, trim, flooring coordination, and finish improvements
Retail tenant improvements Interior improvements for retail spaces, showrooms, service businesses, customer-facing areas, and back-of-house spaces
Commercial interiors Framing, drywall, finishes, restroom updates, ceiling work, doors, trim, paint, and coordination with licensed trades when needed
Drywall, framing, and finishes Commercial drywall, steel stud framing, painting, finish carpentry, flooring coordination, and construction details that complete the space

Office buildouts and retail spaces follow different layouts but share many of the same trades. Tenants planning a workplace can read about office buildouts, while shop and restaurant owners can read about retail and restaurant buildouts. Interior walls in both usually start with steel stud framing, which suits non-load-bearing partitions.

Who owns tenant improvements, and what does the lease decide?

Tenant improvement ownership depends on the lease, so the lease document answers the question. The lease usually spells out what the landlord delivers, what the tenant builds, whether a TI allowance applies, and what must be restored at move-out. Steel Bridge Construction reviews those terms before pricing the work.

  • Landlord delivers: The condition of the space when the lease starts
  • Tenant builds: The interior work the tenant’s business needs
  • TI allowance: Whether one applies and how the landlord pays it
  • Restoration at move-out: What the tenant must return to its original condition

Many leases treat fixed improvements, such as walls and ceilings, as part of the building. Movable equipment often stays with the tenant. Wording varies from lease to lease, so read your own terms and ask the landlord when a clause is unclear.

Restoration clauses change the scope of a buildout. A tenant who must restore the space at move-out should choose layouts and finishes with that exit in mind. Property managers can confirm landlord requirements before drawings start, which prevents rework later.

When are tenant improvements paid, and how does a TI allowance work?

A TI allowance is money a landlord may offer toward the tenant’s buildout, and the lease states whether one applies. Landlords commonly pay allowances as reimbursements against invoices and lien waivers. That structure creates a cash-flow gap if billing is not planned around it.

Payment planning closes that gap before construction starts. The tenant, the landlord, and the contractor should agree on the invoice schedule and the paperwork each reimbursement request needs.

Payment item What to confirm before work starts
TI allowance Whether the lease includes one and what work it covers
Invoices The format and timing the landlord requires for each request
Lien waivers Which waivers the landlord needs with each reimbursement
Cash-flow gap How the tenant covers costs between invoice and reimbursement

The most common payment mistake is signing the lease first and reading the reimbursement terms later. A contractor who reads those terms early can shape the billing schedule to match them.

Need a Tenant Improvement Contractor in Denver?

We coordinate framing, drywall, finishes, and licensed trades so your leased space is ready for business on schedule.

Get a Free Estimate

How long does a tenant improvement contractor in Denver take to finish a buildout?

Tenant improvement construction typically runs about 6 to 8 weeks for small suites under 2,000 square feet. Mid-size spaces take longer, and full floors take the longest. Permitting happens before construction and adds to the front of the schedule.

Space type Typical construction duration
Small suites under 2,000 square feet About 6 to 8 weeks
Mid-size spaces 8 to 12 weeks
Full floors 12 to 16 weeks or more
Permitting and plan review Comes before construction and adds to the front of the schedule

Plan review deserves its own line in the schedule. A TI that goes beyond minor cosmetic changes typically needs drawings, a permit, and plan review before construction starts. Correction cycles are common, so Steel Bridge Construction plans for them instead of treating them as surprises.

Long-lead items decide many opening dates. Storefront glass, specialty equipment, and mechanical units can take longer to arrive than the construction takes to build. Ordering them early is the simplest way to protect an opening date.

How does the tenant improvement process work from site review to walkthrough?

The Steel Bridge Construction tenant improvement process moves through four stages, each with a clear purpose.

  • Project review: We review the project address, photos, plans, scope of work, timeline, and business needs
  • Estimate and planning: We identify the construction work, trade coordination, materials, and schedule requirements
  • Construction coordination: We coordinate the work, communicate clearly, and keep the project organized
  • Completion and walkthrough: We review the finished work with you and check the details

Trade sequencing controls the middle of the schedule. Electrical, plumbing, and mechanical rough-in work must happen before drywall closes the walls. Many tenant improvement projects need licensed trades for that work, and Steel Bridge Construction coordinates them so plumbing, for example, lines up with framing, drywall, and finish work.

Required inspections have to be scheduled and passed before anyone can occupy the space. Inspectors generally check that the finished work matches the permitted drawings. Steel Bridge Construction sequences the final trades so inspections happen as soon as the work is complete.

What drives tenant improvement scope, and what should I send for an estimate?

Tenant improvement scope depends on a handful of drivers that a contractor can identify early. Steel Bridge Construction reviews each driver before pricing the work, because each one changes the trades, materials, and schedule.

  • Lease obligations: What the landlord delivers, what the tenant builds, and what must be restored at move-out
  • Existing conditions: Current walls, ceilings, restrooms, and finishes, which photos help show
  • Plans and permits: Whether the work needs drawings, a permit, and plan review
  • Licensed trades: Electrical, plumbing, mechanical, or specialty work that needs a licensed trade
  • Long-lead items: Storefront glass, specialty equipment, and mechanical units
  • Timeline: The desired opening date compared with permit review and construction time

Estimate requests move faster with complete information. Please send the project address, photos, plans if available, scope of work, desired timeline, lease requirements, and any landlord or property management requirements.

The most common scoping mistake is pricing a buildout before reading the lease. Tenants who skip that step often discover restoration duties or landlord rules after the scope is set. A simple decision rule helps: if the work moves walls, plumbing, or mechanical systems, plan for drawings and a permit first.

Frequently Asked Questions

Do tenant improvements require licensed trades?

Tenant improvements often require licensed trades for electrical, plumbing, mechanical, or specialty work. Steel Bridge Construction coordinates those trades as part of the overall project. A licensed plumber handles tenant improvement plumbing work, for example, while we manage the schedule and scope so it lines up with framing, drywall, and finish work.

Can a tenant improvement contractor in Denver work from plans or drawings?

A tenant improvement contractor in Denver can work from plans, drawings, sketches, or design documents. Steel Bridge Construction asks you to send them with the project details, lease requirements, and photos. Those documents help us understand the scope, spot permit needs, and prepare a realistic timeline.

Does Steel Bridge Construction handle tenant improvements for small spaces in Denver?

Steel Bridge Construction handles tenant improvement construction in Denver for small suites, single offices, and larger commercial spaces alike. Small suites under 2,000 square feet typically take about 6 to 8 weeks of construction, with permitting before that. Send the address and photos, and we will review the scope with you.

Does Steel Bridge Construction work with landlords and property managers?

Steel Bridge Construction works with landlords, property managers, business owners, commercial tenants, and project professionals throughout the Denver metro area. Landlord requirements often shape the scope, so we ask for them early. Sharing building rules and lease terms before pricing keeps the schedule realistic and limits rework.

Which areas does Steel Bridge Construction serve for tenant improvements?

Steel Bridge Construction serves Denver and surrounding metro areas for tenant improvements. Those areas include Aurora, Lakewood, Englewood, Arvada, Littleton, Westminster, Wheat Ridge, Centennial, and nearby Colorado communities. Send the project address with your request, and we will confirm the location and review the scope.

How does tenant improvement in Denver typically get started?

Tenant improvement in Denver typically starts with a site visit or a review of your plans. Steel Bridge Construction then prepares a scope of work and timeline. From there, we schedule the trades and construction work needed to complete the space, and we plan for permit review and long-lead items.