

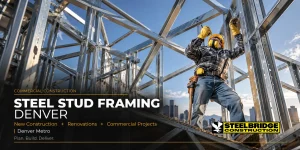
Steel Bridge Construction specializes in commercial steel stud framing across the Denver, Colorado metro area. Steel stud framing is the structural backbone behind most commercial interior walls, demising walls, and buildouts — it is what everything else (drywall, insulation, fire-rated assemblies, finishes) gets attached to, so getting it right the first time matters. Contact us with your plans or floor layout to get a quote.
What Is Steel Stud Framing?
Steel stud framing uses cold-formed, light-gauge steel track and studs in place of traditional wood framing to build interior walls, partitions, and soffits. In commercial construction, steel is the standard for a few practical reasons: it is non-combustible, so it supports fire-rated wall assemblies that most commercial and multi-tenant buildings require; it will not warp, shrink, rot, or attract termites the way wood can; it is lighter and more dimensionally consistent, which means straighter walls and fewer callbacks during the drywall and finish stages; and it is faster to install at scale, which matters when a tenant’s build-out timeline is tied to a lease start date.
Steel Stud Materials & Specifications
Steel studs and track come in a range of gauges and widths, and the right spec depends on the wall’s job. Lighter 25-gauge studs are typical for standard non-load-bearing interior partitions, while 20-gauge, 18-gauge, or heavier studs are used for taller walls, load-bearing applications, or assemblies that need to meet a specific fire or sound (STC) rating. Stud spacing is typically set at 16″ or 24″ on-center depending on the wall height, the drywall thickness being hung, and whether the assembly is fire-rated. We select gauge, spacing, and track size based on your wall height, span, and the code requirements for that specific wall, not a one-size-fits-all approach.
Where We Use Steel Stud Framing
Steel stud framing covers most of the wall and ceiling framing on a commercial project, including:
- Interior partition walls for offices, retail buildouts, and tenant improvements
- Demising walls that separate one tenant’s space from another, often built to a fire- and sound-rated assembly
- Fire-rated wall and ceiling assemblies required by commercial building and fire code
- Soffits, bulkheads, and ceiling framing for mechanical, lighting, or design features
- Backup framing behind exterior curtain wall and storefront systems
Need Steel Stud Framing for Your Denver Project?
Steel Bridge Construction frames interior partition walls, demising walls, and fire-rated assemblies for commercial projects across the Denver metro.
Our Steel Stud Framing Process
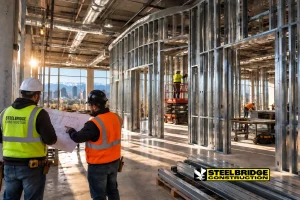
We start by reviewing your plans or floor layout to confirm stud gauge, spacing, wall height, and any fire- or sound-rating requirements before work begins. Our crews lay out track on the floor and ceiling to the approved dimensions, set studs to spec, and install blocking and bracing anywhere fixtures, cabinetry, grab bars, or equipment will be mounted later. Door and window openings are framed with properly sized headers, and we coordinate stud placement with electrical, plumbing, and HVAC trades so rough-in work can proceed without cutting into finished framing. Every run is checked for plumb, level, and alignment before drywall crews begin hanging board.
Why Steel Stud Framing for Commercial Projects in Denver
Commercial buildings in Denver are held to building and fire codes that often call for non-combustible, fire-rated wall assemblies, and steel framing is built for exactly that. Steel also holds up better than wood against Colorado’s dry climate and temperature swings, will not warp or twist over time, and keeps walls straight and true, which saves time (and rework) during the drywall and paint stages. For tenant improvement projects especially, faster, more predictable framing means less downtime before a business can open or move in.
Additional Commercial Services
Beyond steel stud framing, we also provide commercial drywall installation, painting, flooring, and carpentry, so the same crew can carry a buildout from framing through finish work.
Ready to Get Your Framing Scoped?
Send us your plans or floor layout and we will confirm stud gauge, spacing, and scheduling for your project.
Frequently Asked Questions
What should I look for in a steel stud framing contractor Denver businesses can rely on?
Look for a licensed contractor with commercial experience, proper insurance, and a portfolio of similar projects. Steel Bridge Construction meets all of these and works on offices, retail spaces, and other commercial buildings across the metro area.
How do I find commercial steel framing near me?
Steel Bridge Construction serves Denver and the surrounding metro area, so we are likely close to your project site. Please send the project address and any plans so we can confirm scheduling and provide a quote.
What is the typical metal stud framing cost in Denver?
Cost depends on the size of the space, wall height, and stud gauge required for the project. Send us your plans or square footage and we can give you a detailed estimate.
What gauge steel studs do you use for commercial walls?
It depends on the wall. Standard non-load-bearing interior partitions typically use 25-gauge studs, while taller walls, load-bearing applications, or fire-rated assemblies call for 20-gauge, 18-gauge, or heavier steel. We spec gauge and spacing to your wall height and code requirements, not a single default.
Can steel stud framing meet fire-rated and sound-rated wall requirements?
Yes. Steel stud assemblies can be built to meet fire-rated and sound-rated (STC) wall requirements using the stud spacing, insulation, and drywall layers specified for that assembly. We frame to whatever rated assembly your project’s building and fire code calls for.