

Home Addition in Lakewood, CO
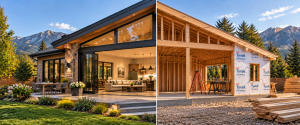
A home addition in Lakewood is a full construction project in miniature: a new foundation tied structurally into the existing house, complete framing that has to match or intentionally depart from the original roofline, and mechanical, electrical, and plumbing systems extended from wherever they currently terminate into the new square footage. None of that is optional or simplified just because the house next door already has one. Established Lakewood neighborhoods like Applewood and Bear Creek see a steady stream of these projects, largely because the original mid-century footprints on those lots were sized for households and lifestyles that look very different from what’s living in them now. A growing family, a home office that outgrew the spare bedroom, or a desire for a primary suite that isn’t shared with the kids’ bathroom are the usual triggers.
What a Home Addition in Lakewood Involves
Before a single drawing gets finalized, zoning setbacks have to be verified against the specific parcel — Lakewood’s lot configurations vary enough block to block that assuming the neighbor’s setback applies to you is a common and costly mistake. Foundation design carries its own complexity here: Colorado’s expansive clay soils swell and shrink with moisture content, and if the new foundation isn’t engineered with that movement in mind, it will settle at a different rate than the existing structure, opening cracks at the tie-in point over time. Expect a home addition to run 3 to 6 months from contract to final inspection, with plan review and foundation engineering usually accounting for more of that timeline than the actual construction. Framing and systems work tend to move faster than the paperwork and soils engineering that precede them.
Home Addition Service Areas Across Lakewood
We build home additions throughout 80226, 80227, 80228, 80232, 80235, and the Green Mountain/Applewood area at 80401, which covers Belmar, the West Colfax corridor, and the long-established Green Mountain and Applewood neighborhoods. Permitting for all of these runs through the City of Lakewood Public Works Department, and we handle that process directly rather than leaving it to the homeowner to navigate. Front Range expansive clay soil is a factor on essentially every foundation and basement project in this part of the metro, not just Lakewood, so we build soil behavior into scoping and budgeting from the first site visit rather than treating it as a change order later.
Need Home Addition in Lakewood?
Steel Bridge Construction handles home addition projects throughout Lakewood and the surrounding Denver metro.
Get a Free EstimateA Common Pain Point Our Lakewood Home Addition Clients Face
The single most common long-term problem we see on additions that were built by someone else is a foundation tie-in mismatch — the point where new and old construction meet ends up settling at different rates over the years, which shows up as cracking, uneven flooring, or doors and windows that stop closing properly. It’s a slow-motion problem, which is exactly why it’s dangerous: it’s rarely obvious at final walkthrough. Geotechnical-informed design, meaning a soils report actually drives the foundation engineering rather than being filed away after the fact, is the practical fix, and it’s a step that gets skipped more often than homeowners realize.
How We Plan and Build a Home Addition in Lakewood, Step by Step
The process starts with a site visit and a review of your parcel’s zoning setbacks, existing foundation, and how the systems currently run through the house. From there we develop a design that fits both what you want to build and what the lot and soils will actually support. This is also when we pull a soils report if one isn’t already on file for the property, since that data directly shapes the foundation design rather than being an afterthought.
Once design is finalized, we submit the permit application to the City of Lakewood Public Works Department and manage any plan review comments that come back. This stage is often the least predictable part of the timeline — straightforward additions can clear review quickly, while ones with more complex structural tie-ins or setback questions take longer. We keep clients updated on where things stand rather than leaving that stage as a black box.
Construction itself follows a standard sequence: excavation and foundation work, framing and roofline tie-in, then rough mechanical, electrical, and plumbing before insulation and drywall close everything up. Inspections happen at each of these stages per city requirements. Interior finish work — flooring, trim, paint, fixtures — comes last and is usually where homeowners see the project transform from construction site back into livable space.
Cost drivers on a Lakewood home addition typically come down to foundation complexity, square footage, whether you’re adding a second story versus building out at grade, and the finish level you choose for the new space. Kitchens and bathrooms added within the new footprint cost more per square foot than bedrooms or living space because of the plumbing and fixture work involved. We walk through these variables with clients up front so the budget reflects the actual scope rather than a rough square-footage estimate.
Related Pages
- Lakewood General Contractor (City Hub)
- Basement Finishing in Lakewood
- Basement Remodeling in Lakewood
- Kitchen Remodeling in Lakewood
- Bathroom Remodeling in Lakewood
- Home Addition Denver (main service page)
Where We Build: Lakewood on the Map
Ready to Get Started in Lakewood?
Send us your project address, photos, or plans and we will put together a detailed estimate.
Get a Free EstimateFrequently Asked Questions About Home Additions in Lakewood
Do you handle home addition projects in Lakewood?
Yes — home addition construction is one of our core services in Lakewood, and we regularly build in Belmar, the West Colfax corridor, and the established Green Mountain and Applewood neighborhoods. That includes room additions, second-story additions, primary suite additions, and in-law or accessory living space additions tied into the main structure.
Who handles permits for home addition projects in Lakewood?
Permits for home additions in Lakewood go through the City of Lakewood Public Works Department. We prepare and submit the application, respond to any plan review comments, and coordinate all required inspections through the build, so you’re not stuck interpreting code requirements or chasing down inspector schedules on your own.
How long does a typical home addition project take?
Most home additions in Lakewood run 3 to 6 months from signed contract to final inspection. Plan review and foundation engineering are usually the bigger time drivers, not construction itself — a straightforward single-story addition on a stable lot moves faster than a second-story addition or one that requires extensive soils work. Weather, material lead times, and how quickly permit revisions get resolved can all push a project toward the longer end of that range.
What determines how big an addition I can build?
Two things primarily: zoning setbacks and foundation constraints. Setbacks vary by parcel in Lakewood, so we verify yours against the property’s actual survey before design work starts rather than assuming standard distances apply. Beyond that, foundation design has to account for expansive clay soils common across the Front Range, which can cause differential movement between old and new construction if the engineering doesn’t specifically address it. Lot size, existing utility locations, and how much of the yard you want to preserve also factor into a realistic maximum footprint.
Can I stay in my home during a home addition project?
In most cases, yes. Since a home addition typically involves new construction attached to the existing house rather than a full gut of the current living space, homeowners usually stay put through most of the project. There are exceptions — if the addition requires significant work at the point of connection to the existing structure, such as opening up a load-bearing wall or rerouting major utility lines, there may be short stretches where certain rooms are inaccessible or utilities are temporarily interrupted. We’ll flag any of that specifically during planning so there are no surprises.
Will my property taxes go up after adding onto my house in Lakewood?
Adding square footage to a home generally does increase its assessed value, which can affect property taxes, since the county reassesses based on the property’s improvements. We’re not a tax authority and can’t quote exact figures, but it’s a factor worth discussing with Jefferson County’s assessor’s office as part of your planning, especially if the addition significantly increases livable square footage.
Do I need an architect, or can the contractor handle design too?
It depends on the scope. Many home additions can be designed in-house as part of the overall project, particularly straightforward single-story additions. More complex projects — second-story additions, unusual rooflines, or homes with tight setback constraints — sometimes benefit from a licensed architect or structural engineer’s involvement, especially where the soils report and foundation engineering need close coordination with the structural design. We’ll tell you upfront if your project is one where bringing in additional design expertise makes sense.