

30 Oct Commercial Remodel Cost Per Square Foot in Denver (2026)
If you’re budgeting a commercial remodel in Denver, the honest answer is that cost per square foot swings hard depending on what’s behind the walls and what you’re asking the space to become. We see everything from $35/sqft cosmetic refreshes to $200+/sqft gut renovations on the same block, and the difference almost always comes down to scope, finish level, and how much of the mechanical, electrical, and plumbing systems have to be touched. Below is how we actually scope and price these jobs for Denver metro clients, with real ranges and the variables that move the number up or down.
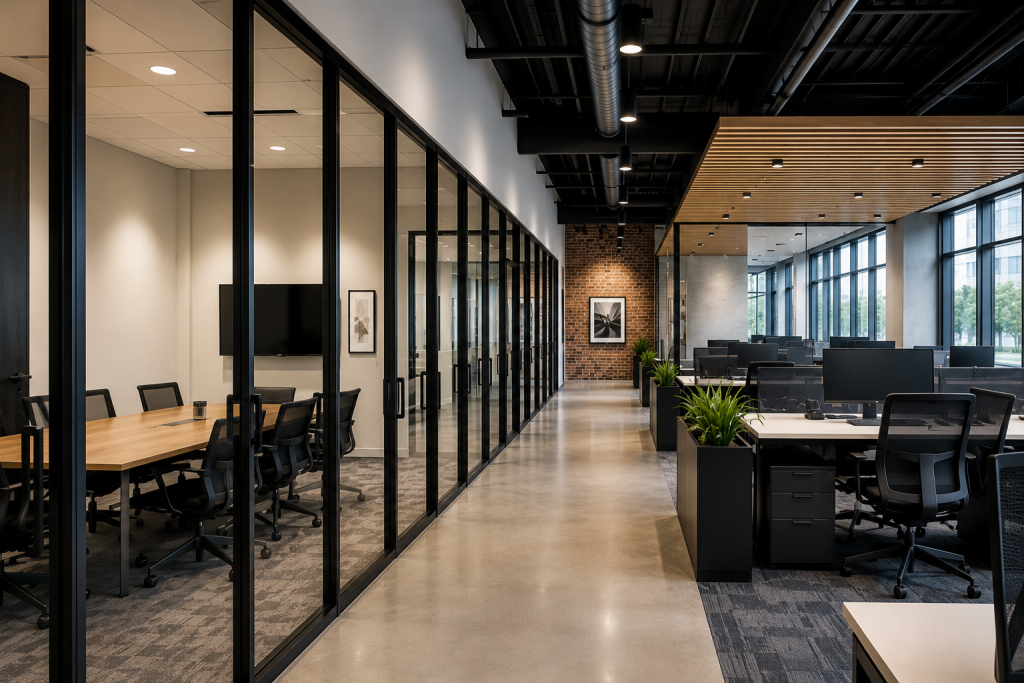
What does a commercial remodel cost per square foot in Denver in 2026?
Most commercial remodels in the Denver market fall between $40 and $175 per square foot, with a meaningful chunk of projects landing in the $60-$110/sqft range for standard office, retail, or restaurant buildouts. The spread is wide because “commercial remodel” covers everything from repainting and new flooring in an existing office suite to a full tenant improvement that relocates walls, adds a new HVAC system, and brings restrooms up to current ADA standards.
Why is the range so wide?
Three variables drive 80% of the cost difference on any given project: how much demolition is required, whether mechanical and electrical systems need upgrading or relocating, and the finish level the client wants. A law office doing a cosmetic refresh with existing walls, existing HVAC, and new carpet and paint can land under $50/sqft. A restaurant buildout in a vanilla shell that needs new grease ductwork, a hood system, walk-in cooler, and commercial-grade finishes can easily exceed $150/sqft before equipment. Both are “commercial remodels,” but they’re not comparable jobs.
How does Denver’s market compare to national averages?
Denver tracks close to national mid-size metro averages for commercial renovation cost, with some upward pressure from labor availability and permit timelines through the city and surrounding counties. Projects in Denver proper, Aurora, and other metro submarkets generally price within a similar band, though permitting speed and inspection scheduling can vary by jurisdiction and affect overall project timeline more than it affects the per-square-foot construction cost itself.
Planning a Commercial Remodel or Buildout in Denver?
Steel Bridge Construction manages tenant improvements, office buildouts, and commercial remodels from permitting through completion.
Get a Free EstimateHow does scope of work change the cost per square foot?
Scope is the single biggest lever in any commercial remodeling cost per square foot estimate. We generally break commercial work into three tiers, and knowing which one you’re actually planning is the first step to getting a realistic number.
What’s included in a cosmetic refresh?
A cosmetic refresh keeps the existing floor plan, existing mechanical and electrical infrastructure, and existing restroom locations. Work typically includes paint, flooring, ceiling tile, lighting fixture swaps, and minor millwork. These projects run roughly $35-$65/sqft in the Denver market and can often be completed in a few weeks with minimal disruption to an occupied space.
What’s included in a mid-level renovation?
A mid-level renovation adds new interior partition walls, some electrical rework, updated finishes throughout, and often a partial mechanical upgrade like new ductwork runs or supplemental HVAC units. This tier typically runs $65-$120/sqft and is the most common scope we see for office tenant improvements, medical suites, and retail buildouts in existing shell space.
What’s included in a full gut renovation?
A full gut renovation strips the space to the structural shell and rebuilds everything — new walls, new mechanical and electrical distribution, new plumbing, and often structural modifications. These projects commonly run $120-$200+/sqft depending on finish level and the complexity of new systems. Restaurants, medical/dental buildouts, and ground-up conversions from one use to another (like converting a retail shell into a gym or a warehouse bay into office space) usually fall in this category.
How much do finish level, mechanical, electrical, and ADA work add to the cost?
Scope tells you what’s being built; finish level and system upgrades tell you how much it costs to build it. These are the line items that most often blow past an initial budget because they’re easy to underestimate during early planning.
How much does finish level matter?
Finish level alone can move a project 30-50% in either direction within the same scope tier. Builder-grade finishes — commercial carpet tile, standard acoustic ceiling tile, basic LED fixtures, laminate countertops — sit at the low end of any range. Upgraded finishes like LVT or polished concrete flooring, architectural lighting, solid surface or stone countertops, and custom millwork push the number toward the high end, sometimes well beyond it on high-end hospitality or flagship retail buildouts.
What drives mechanical and electrical costs in a remodel?
If the existing HVAC system has capacity and the ductwork layout works with your new floor plan, mechanical costs stay modest — mostly diffuser relocations and balancing. If you’re changing occupancy type (office to medical, retail to restaurant) or adding square footage to a zone, you’re likely looking at new rooftop units, new ductwork, and new controls, which can add $10-$25/sqft on its own. Electrical follows a similar pattern: relocating a few outlets and switches is minor, but upgrading panel capacity, adding dedicated circuits for medical or kitchen equipment, or rewiring for a new layout adds real cost and often requires coordination with the utility.
What does ADA compliance typically add?
Any time a commercial space pulls permits for a remodel, the project is generally required to address accessibility in the areas being altered, which commonly means restroom upgrades, accessible route adjustments, door hardware changes, and signage. On a typical tenant improvement, ADA-related work adds a modest percentage to the overall budget, but if your existing restrooms are undersized or your building has no accessible path from the entrance, the number can grow quickly. This is worth confirming with your contractor and the city during the planning phase, before you’ve locked in a floor plan that doesn’t account for it.
What else affects commercial construction cost beyond the base build-out?
Beyond the core scope and systems work, a handful of other factors consistently show up in Denver commercial projects and deserve a line item in your budget.
How much do permits add to the project?
Permit fees themselves are a small fraction of total cost, but permit timelines affect your schedule and carrying costs. Denver and surrounding jurisdictions like Aurora review commercial tenant improvement permits based on scope complexity — a cosmetic refresh with no mechanical or structural changes moves faster than a full gut job with new HVAC, plumbing, and occupancy changes. Build permit review time into your project schedule from day one rather than assuming construction can start immediately after signing a lease.
What other cost factors catch owners off guard?
- Existing conditions discovered during demo — outdated wiring, asbestos-containing materials in older buildings, or structural issues not visible during walkthrough
- Landlord requirements for building-standard materials, approved contractor lists, or specific HVAC equipment brands
- Fire sprinkler and life safety system modifications triggered by new wall layouts
- Low-voltage and data cabling, which is often budgeted separately from the general contract
- Furniture, fixtures, and equipment (FF&E), which is not included in construction cost per square foot but is a real part of total project budget
How does occupied-space work change the cost?
Remodeling a space while a business continues operating inside or adjacent to it — common in retail, medical, and multi-tenant office buildings — adds cost and time. Phased construction, after-hours work, and extra dust/noise containment all add labor hours without adding square footage, which is why occupied remodels often price higher per square foot than vacant shell work of similar scope.
| Project Type | Typical Cost per Sqft | Typical Timeline |
|---|---|---|
| Cosmetic refresh (paint, flooring, fixtures) | $35 – $65 | 2 – 4 weeks |
| Mid-level office/retail TI (new partitions, partial MEP) | $65 – $120 | 6 – 12 weeks |
| Full gut renovation (new MEP, structural changes) | $120 – $200+ | 12 – 20+ weeks |
| Restaurant/medical buildout from shell | $140 – $225+ | 14 – 24 weeks |
Because the range is so wide, the most useful thing you can do before budgeting is nail down your actual scope: what walls are moving, whether mechanical and electrical systems need upgrading, and what finish level matches your brand and budget. Our commercial remodeling services in Denver start with exactly that conversation — a walkthrough of existing conditions followed by a scope-specific estimate rather than a generic per-square-foot number. If you’re specifically landing a new tenant space and negotiating a lease, our tenant improvement contractor team can also help you evaluate the landlord’s TI allowance against realistic construction costs before you sign anything. And if your project is based in the southeast metro, our commercial remodeling work in Aurora follows the same process with local permitting knowledge for that jurisdiction.
How should you budget and plan a commercial remodel in Denver?
Getting a realistic number early saves you from redesigning your space mid-project because the budget didn’t match reality. Here’s the sequence we recommend.
What should you do before requesting bids?
- Confirm your target square footage and intended use/occupancy classification
- Walk the existing space with a contractor to assess mechanical, electrical, and plumbing condition
- Decide on a finish level target (builder-grade, mid-grade, or high-end) so bids are comparing apples to apples
- Ask your landlord what TI allowance, if any, is included in your lease and what building-standard requirements apply
- Get a realistic permit timeline from your contractor before setting a move-in date
How do you compare contractor bids accurately?
The biggest mistake we see is comparing two bids with wildly different scopes assumed underneath them — one contractor budgeted for new HVAC, another assumed the existing system would work. Ask every bidder for a written scope of work alongside the price, not just a lump sum, so you can verify they’re pricing the same project. A detailed estimate that breaks out demolition, mechanical, electrical, finishes, and permits will tell you far more than a single bottom-line number.
If you’re still in the early planning stages and your remodel includes significant drywall work — new partition walls, ceiling modifications, or specific fire-rating requirements — it’s worth understanding the different drywall finish levels and how they affect both cost and schedule, since finish level selection on walls and ceilings is one of the more overlooked line items in a commercial bid.
Ready to Scope Your Commercial Project?
Send us your address, plans, or lease requirements and we will put together a detailed estimate.
Get a Free EstimateFrequently Asked Questions
What is a realistic cost per square foot for a small office remodel in Denver?
Most small office remodels in Denver that keep the existing layout and mechanical systems run $50-$90 per square foot, depending on finish level. If you’re reconfiguring walls or upgrading HVAC, expect $90-$130 per square foot.
Does commercial remodel cost per square foot include permits and design fees?
Typically no. Most contractor estimates cover construction labor and materials, while permit fees, architectural/engineering design fees, and FF&E (furniture, fixtures, equipment) are budgeted as separate line items. Ask your contractor to clarify what’s included in any quoted per-square-foot number.
How much extra does ADA compliance add to a commercial remodel?
It depends heavily on existing conditions. If your restrooms and entry path already meet current standards, the added cost is minor. If restrooms need to be enlarged or an accessible route needs to be created, it can add a noticeable percentage to the project, particularly in older Denver buildings that predate current accessibility requirements.
Is it cheaper to remodel in phases or all at once?
Doing the work all at once in a vacant space is almost always cheaper per square foot than phasing construction around an operating business, since phased work requires extra scheduling, containment, and often after-hours labor. Phasing makes sense when the business can’t close, but budget for the added cost.
How long does it take to get commercial remodel permits in Denver?
Timelines vary by jurisdiction and project complexity. A cosmetic refresh with no mechanical, electrical, or structural changes often moves through review faster than a full buildout with new HVAC and plumbing. Always confirm current review timelines with your contractor before committing to a move-in date.
Can I get an accurate quote without a finished design plan?
You can get a preliminary budget range based on scope tier and square footage, but an accurate, bid-ready quote requires at least a basic floor plan showing wall locations, fixture counts, and intended finishes. The more defined your plan, the more accurate the number.
No Comments