

27 Oct How Much Does a Home Addition Cost in Denver? (2026 Guide)
If you’re planning to add square footage to your Denver home, the honest answer on cost is: it depends on what kind of addition you’re building, but most homeowners in the metro area should budget somewhere between $180 and $450 per square foot, with full projects ranging from roughly $65,000 for a modest bump-out to $400,000+ for a two-story addition with a new foundation. That’s a wide range, and for good reason — an addition’s cost is driven by structural complexity, foundation type, finish level, and how much of your existing home’s systems (electrical, plumbing, HVAC) have to be extended or reworked to serve the new space. Below, we break down real Denver pricing by addition type, what drives the number up or down, and how to use that information to budget your project accurately.
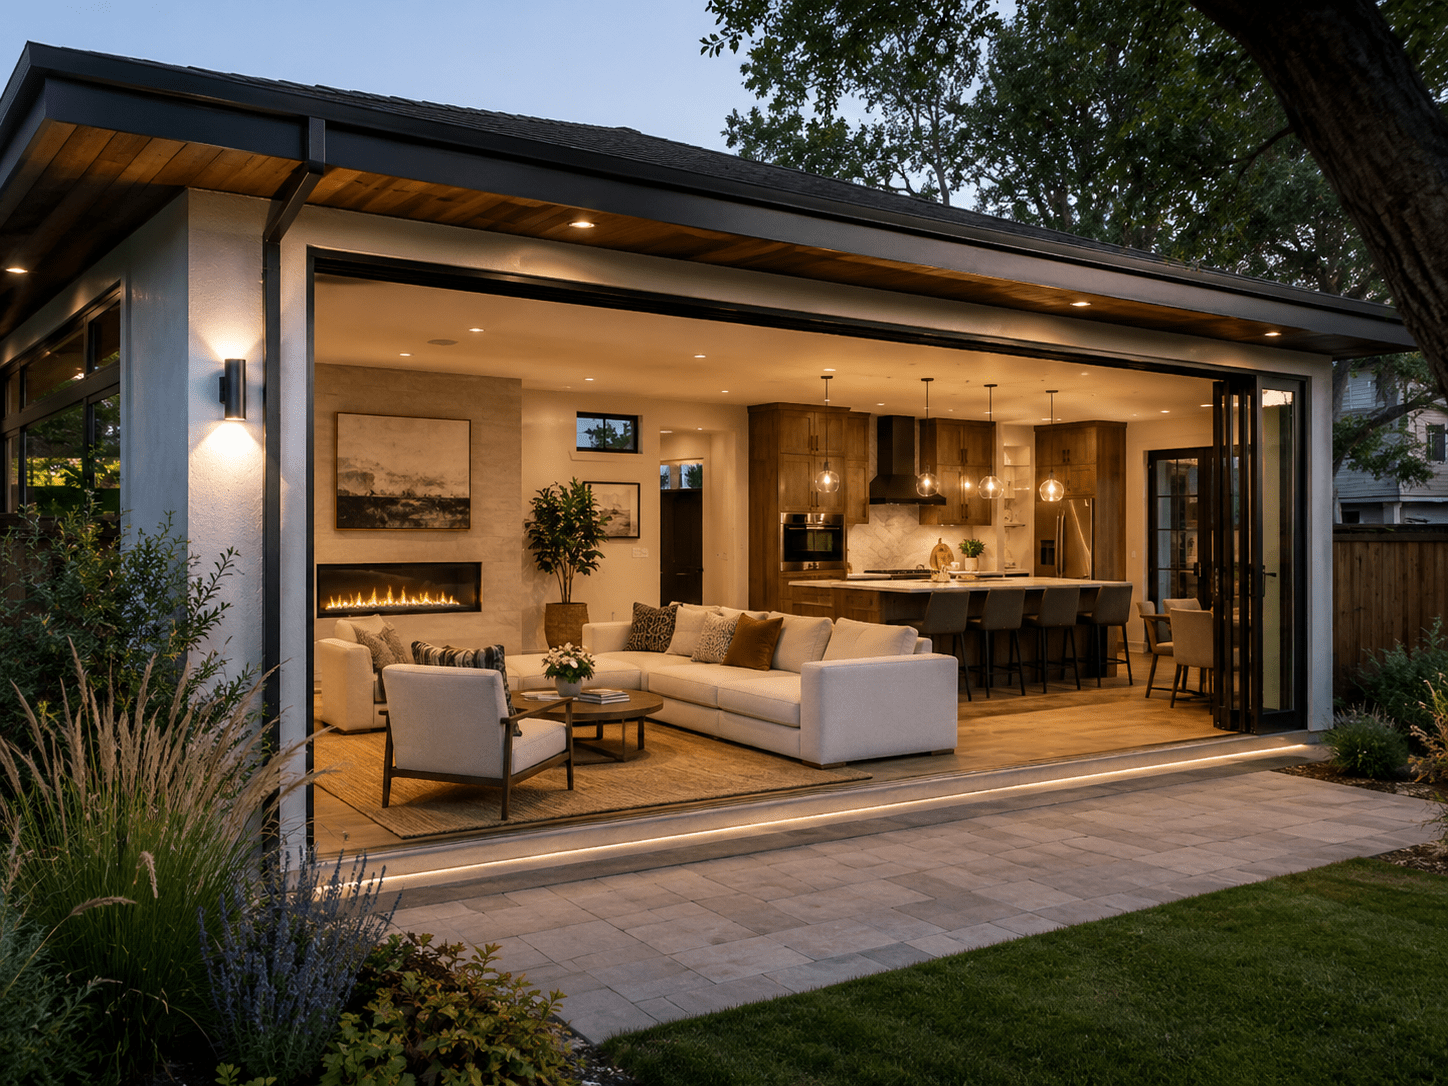
What does a home addition cost per square foot in Denver?
Home addition prices in Denver typically land in a few distinct tiers depending on structural scope. A simple, single-story bump-out that sits on a crawlspace or slab and doesn’t require extensive new roofline work tends to run $180-$275 per square foot. A full single-story addition with a new foundation, roof tie-in, and matching exterior finishes runs $250-$375 per square foot. Second-story additions — which require temporary roof removal, structural reinforcement of the existing floor system, and new HVAC zoning — typically run $300-$450 per square foot, sometimes higher if the existing framing needs significant upgrading to carry the new load.
Why is cost per square foot such a wide range?
Square footage alone doesn’t tell you much about complexity. A 400-square-foot kitchen bump-out with a vaulted ceiling, custom cabinetry, and a full glass wall will cost more per square foot than a 900-square-foot primary suite addition with standard finishes, simply because small additions carry the same fixed costs (permitting, mobilization, foundation setup, utility tie-ins) as larger ones but spread them over less area. This is also why a home addition cost calculator you find online — one that just multiplies square footage by a flat rate — will almost always miss the mark for a specific Denver property. Lot grading, soil conditions common to the Front Range, HOA review requirements, and the condition of your existing structure all shift the number in ways a generic calculator can’t account for.
Planning a Home Addition in Denver?
Steel Bridge Construction handles permitting, design, and construction for home additions throughout the Denver metro, start to finish.
Get a Free EstimateHow much does it cost to extend a house by addition type?
Different addition types carry very different cost structures. Here’s how the most common projects we build in the Denver metro break down in 2026.
What’s the typical cost range for each addition type?
- Bump-out (100-200 sq ft): $35,000-$65,000 — often used to expand a kitchen, add a breakfast nook, or enlarge a primary bathroom.
- Single-story room addition (300-600 sq ft): $90,000-$200,000 — a new bedroom, family room, or home office with its own foundation and roofline.
- Primary suite addition (400-700 sq ft): $140,000-$260,000 — bedroom, bathroom, and often a walk-in closet, with higher-end plumbing and electrical scope.
- Second-story addition (600-1,200 sq ft): $250,000-$450,000+ — full structural engineering, temporary roof removal, and whole-house system upgrades.
- Garage conversion with structural addition (200-400 sq ft): $50,000-$120,000 — depends heavily on whether the existing garage foundation and framing can be reused.
- In-law suite / accessory addition (500-900 sq ft): $150,000-$300,000 — includes a kitchenette, full bath, and often a separate entrance, which adds plumbing and electrical complexity.
Across all these project types, our home addition contractor services in Denver cover everything from initial design and permitting through final finishes, so you’re working with one team for the entire scope rather than coordinating separate trades yourself.
What factors actually move home addition prices up or down?
Once you understand the baseline ranges, the next question is what pushes your specific project toward the low end or the high end of those numbers. In our experience bidding and building additions across the metro, a handful of factors matter more than anything else.
Which cost drivers matter most?
- Foundation type: A full basement foundation under a new addition costs significantly more than a crawlspace or slab, but it also adds usable square footage below grade — often the better long-term value.
- Roofline complexity: Matching an existing roof pitch and tying a new roof into the old one cleanly takes more skilled labor than a simple shed-roof bump-out, and it affects how seamless the addition looks from the street.
- Utility tie-ins: If the addition needs new plumbing lines run a long distance from existing stacks, or if your electrical panel needs an upgrade to support a new HVAC zone, that adds cost before any finish work even starts.
- Soil and site conditions: Denver’s expansive clay soils in some neighborhoods require deeper footings or engineered foundation systems, which your structural engineer will flag during design.
- Finish level: Stock cabinetry and builder-grade fixtures versus custom millwork and high-end plumbing fixtures can shift the finish-out budget by $20,000-$50,000 on a mid-size addition.
- Permitting and HOA review: Jurisdictions across the metro — Denver, Lakewood, Littleton, Aurora, and others — each have their own review timelines and setback requirements, and HOA design review can add several weeks to the schedule.
We’ve written in more detail about how these variables play out for homeowners in specific submarkets — see our breakdowns for home additions in Lakewood and home additions in Littleton, both of which cover local permitting quirks and typical lot conditions in those areas.
How does Denver addition pricing compare across project types?
The table below summarizes typical 2026 cost ranges, timelines, and what’s usually included for the most common addition types we build. Use it as a starting point for your own budget, then adjust based on your specific lot, structure, and finish goals.
| Addition Type | Typical Size | Cost Range | Typical Timeline |
|---|---|---|---|
| Bump-out | 100-200 sq ft | $35,000-$65,000 | 4-8 weeks |
| Single-story room addition | 300-600 sq ft | $90,000-$200,000 | 10-16 weeks |
| Primary suite addition | 400-700 sq ft | $140,000-$260,000 | 12-18 weeks |
| Second-story addition | 600-1,200 sq ft | $250,000-$450,000+ | 16-24 weeks |
| Garage conversion/addition | 200-400 sq ft | $50,000-$120,000 | 6-12 weeks |
| In-law suite addition | 500-900 sq ft | $150,000-$300,000 | 14-20 weeks |
How should you budget for a home addition in Denver?
Budgeting for an addition isn’t just about picking a number from a range — it’s about understanding what’s included in a bid and where contingency should sit. A well-structured budget separates hard costs (foundation, framing, roofing, mechanical, electrical, plumbing) from finish costs (flooring, cabinetry, fixtures, paint) and sets aside a contingency fund for the unknowns that show up once walls are opened or excavation begins.
What contingency and soft costs should you plan for?
We recommend budgeting a 10-15% contingency on top of your construction bid for unforeseen conditions — things like discovering outdated wiring behind an exterior wall, or soil conditions that require a modified footing design once excavation starts. Beyond construction itself, factor in soft costs that are easy to overlook: architectural and structural engineering fees (typically 5-10% of construction cost for a full addition), permit fees, a geotechnical soil report if your lot requires one, and temporary living adjustments if the addition connects directly to spaces you use daily, like a kitchen or primary bathroom.
It’s also worth thinking about finish-level decisions early, since they compound across a project. If your addition includes new interior walls, for example, the drywall finish you choose affects both cost and how flaws show up under certain lighting — our guide on Level 5 drywall finish explains when that upgrade is worth the extra cost and when a Level 4 finish is perfectly adequate for an addition’s walls and ceilings.
Is a home addition cost calculator actually accurate for Denver homes?
Generic online calculators can give you a rough ballpark, but they’re built on national averages and can’t account for Denver-specific variables like expansive soils, local permit timelines, or the going rate for skilled trade labor in the metro. They also typically ignore the condition of your existing home — an older house with an undersized electrical panel or aging plumbing stacks will cost more to extend than a newer home with modern systems already in place, even if the new square footage is identical.
What’s a more reliable way to estimate your project?
The most accurate number comes from a site visit and a real design conversation, where a contractor can look at your lot, your existing structure, your HOA’s requirements, and your goals for the space before pricing anything. That’s the process we walk every Denver homeowner through: a site evaluation, a conceptual design and budget range, then a detailed bid once the design is locked in. This approach costs you nothing upfront in surprises later, because the bid reflects your actual house rather than a national average.
Frequently asked questions about Denver home addition costs
Do these prices include architectural design and permitting?
Not in the base cost-per-square-foot numbers above — those reflect construction only. Design and engineering fees typically add 5-10% of the construction total, and permit fees vary by jurisdiction. When you work with a full-service contractor, these are usually bundled into one coordinated process and budget rather than handled as separate, disconnected line items.
Ready to Talk Through Your Addition?
From a single room to a full second story, our team scopes the soils, permits, and construction as one coordinated project.
Get a Free EstimateFrequently Asked Questions
How much does a 400-square-foot home addition cost in Denver?
A 400-square-foot addition typically falls in the $90,000-$150,000 range, depending on whether it’s a single-story bump-out, a full room addition with a new foundation, or a primary suite with upgraded plumbing and electrical. Finish level and roofline complexity can push the number toward either end.
Is it cheaper to build up (second story) or build out (ground-level addition)?
Building out is almost always cheaper per square foot because it avoids the structural reinforcement, temporary roof removal, and engineering review required for a second story. However, building up can be the better value if your lot doesn’t have room to expand the footprint, since you’re not losing yard space or dealing with new foundation excavation.
How long does it take to get a permit for a home addition in the Denver metro?
Permit timelines vary by jurisdiction — Denver, Lakewood, Littleton, and surrounding cities each have their own review queues. Simple additions with straightforward plans can be permitted in a few weeks, while projects requiring structural engineering review, HOA approval, or zoning variances can take six to ten weeks or more before a permit is issued.
Does a home addition add more value than it costs in Denver?
Value recovery depends heavily on the type of addition, the neighborhood, and how well the finish level matches comparable homes nearby. Primary suite and additional bedroom/bathroom additions tend to perform well in the Denver market because they address genuine buyer demand for space, but we always recommend discussing your specific goals — resale versus long-term living — before finalizing scope.
Can I convert my garage into living space instead of building a new addition?
Yes, and it’s often more cost-effective than a ground-up addition since the foundation and some framing already exist. That said, garage conversions still require adding insulation, HVAC, and often raising the floor level to match the house, so the savings aren’t as dramatic as many homeowners expect — budget $50,000-$120,000 depending on condition and finish level.
What’s the biggest mistake homeowners make when budgeting for an addition?
Underestimating soft costs and contingency. Homeowners often budget only for the construction bid itself and get caught off guard by design fees, permit costs, and the 10-15% contingency needed for unforeseen conditions like outdated wiring or soil issues discovered once work begins.
No Comments