Garage Conversion Contractor in Denver

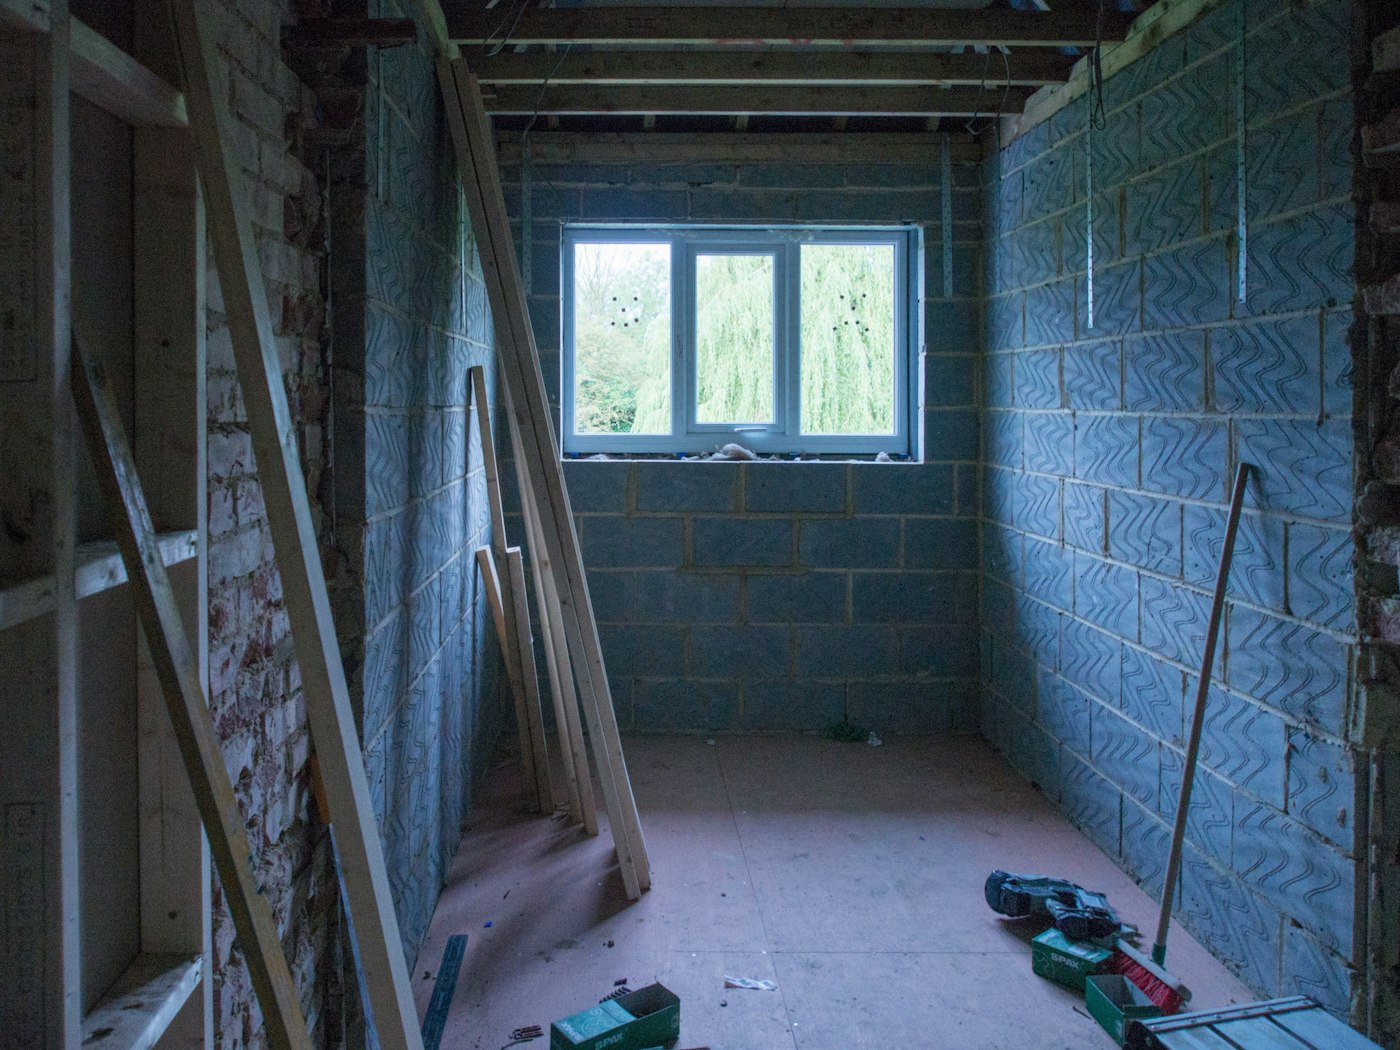
Garage being converted into living space with framed walls and a new window

Steel Bridge Construction is a Denver general contractor that converts attached and detached garages into finished living space. We handle framing, insulation, drywall, flooring and finish work on each garage conversion. We coordinate electrical, plumbing and HVAC with licensed trades, and we coordinate permits with the City and County of Denver. The work covers bedrooms, home offices, family rooms and garage ADUs across the Denver metro.

Property owners comparing garage remodel contractors can use this page to see our scope, the project sequence and the Denver rules that apply. Denver Community Planning and Development (CPD) publishes those rules, and owners should confirm them with CPD for their specific project. Garage conversions sit alongside the rest of our residential construction services.

Ready to Convert Your Garage?

Steel Bridge Construction plans and builds garage conversions across the Denver metro, from framing and insulation to drywall and finish work.

Get a Free Estimate

What is a garage conversion, and what does a garage conversion contractor do?

A garage conversion turns an unconditioned garage into heated, cooled and finished space that people live in. A garage conversion contractor manages the whole job: design coordination, permits, structure, mechanical systems and finishes. Steel Bridge Construction runs these projects as the general contractor, so one team owns the schedule and the sequence.

  • Framing: Infill wall and window where the overhead garage door opening was, plus interior partitions
  • Insulation: Wall, ceiling and floor assemblies built to the Denver Energy Code edition on your permit
  • Drywall and finishing: Hang, tape, finish and paint new and existing wall surfaces
  • Flooring: New floor assembly over the existing slab and the finished floor surface
  • Electrical, plumbing, HVAC: Coordinated with licensed trades under their own trade permits
  • Permits: Plan submittal coordination and inspection scheduling with Denver CPD

A general contractor differs from a handyman or a single trade because a garage conversion crosses several permits and inspections. Garage remodel companies that only frame or only finish leave the owner to sequence electricians, plumbers and inspectors. Gaps in that sequence usually surface as failed inspections or walls that must be opened again.

What can you convert a Denver garage into?

A Denver garage can become a bedroom, a family room, a home office, a studio, a gym or a separate ADU. The intended use matters more than the floor plan. Use decides which permits, building systems and energy rules apply to the project.

Planned use What it means for the project
Bedroom or suite Garage becomes conditioned space; Denver treats the change like an addition under the energy code
Family room, office, studio or gym Same change from unconditioned to conditioned space; scope depends on heating, cooling and electrical needs
Bedroom with a bathroom Adds water supply, drain routing and ventilation to the scope
Garage to ADU Becomes a separate dwelling with its own address plus zoning, building and SUDP permits

Projects that convert a garage to a bedroom or convert a garage to living space stay part of the main home. A garage to ADU project creates a separate dwelling, so Denver adds zoning, address and occupancy steps. Owners who want a full bath in the new space can review our bathroom remodeling scope, since wet areas add plumbing and ventilation work. Owners who need more room than the garage footprint offers often compare a conversion with a home addition.

How does a garage conversion project run from start to finish?

A garage conversion project runs in a fixed order: assessment, design, permits, rough work, inspections, insulation, finishes and final approval. Steel Bridge Construction keeps that order because each inspection must happen before the next layer covers the work.

Stage What happens Who handles it
Site assessment Check slab, walls, roof framing, existing electrical and drainage Steel Bridge Construction
Design and plans Layout, window placement, systems plan and energy compliance pathway Steel Bridge with the design professional
Permit submittal Building and trade permits; zoning and SUDP permits for an ADU Steel Bridge coordinates with Denver CPD
Rough framing and systems Door-opening infill, partitions, wiring, plumbing and ductwork Steel Bridge and licensed trades
Rough inspections Review of framing and trade rough-ins Denver inspectors
Insulation and air sealing Envelope assemblies built and inspected Steel Bridge; third-party inspector if required
Drywall, flooring, finishes Board, finish, paint, trim, floor surface and fixtures Steel Bridge
Final inspection Final approvals; Certificate of Occupancy for an ADU Denver inspectors

Homeowners should expect a walk-through at the end of each major stage. The walk-through confirms that layout, outlets and fixtures match the plans before walls close.

Ready to Convert Your Garage?

Steel Bridge Construction plans and builds garage conversions across the Denver metro, from framing and insulation to drywall and finish work.

Get a Free Estimate

Do you need a permit to convert a garage in Denver?

A Denver garage conversion to living space goes through the city’s permit and energy code review. Denver CPD lists ‘turning an unconditioned garage into a new bedroom’ as a change in space conditioning. Under Denver’s rules, that change must meet all requirements for new construction. Denver Energy Code Section R502.2 offers exceptions and several compliance pathways. Owners should confirm every requirement with Denver CPD for their specific project.

  • Compliance pathways: Total UA Alternative, Total Building Performance or Energy Rating Index (Section R502.2)
  • 2025 code, Section R505.1: Garage conversion to a dwelling unit or new ADU over a garage must meet R408 additional energy credits
  • Blower door test: 2025 code removes the pre- and post-construction test for garage conversions
  • Third-party inspection: May still be required for air barrier, air sealing and insulation
  • Unaltered areas: Unaltered portions of the existing house do not need to meet the energy code
  • Historic buildings: Some exemptions possible only with specific documentation

The Denver code edition that governs your permit, 2022 or 2025, depends on the application and should be confirmed with Denver CPD.

A garage ADU in Denver adds more rules. ADUs must be built by a licensed contractor, and homeowners cannot apply for ADU building permits. Denver allows one ADU per primary dwelling unit. The initial application needs zoning, building and SUDP permits, and trade permits also apply. In single-unit zone districts, the owner must live in the main house when applying. The ADU needs its own address and a Certificate of Occupancy before anyone moves in.

How do you insulate a garage conversion floor, walls and ceiling?

A garage conversion floor gets insulated with a new floor assembly built over the existing concrete slab. We check the slab for moisture and cracks first. Common assemblies use rigid foam board under a subfloor, or sleepers with insulation between them. The chosen assembly must fit the compliance pathway on your Denver permit.

  • Floor: Moisture control first, then rigid foam or a sleeper system, then subfloor and finished flooring
  • Walls: Cavity insulation, air sealing at plates and penetrations, then drywall
  • Ceiling or roof: Insulation and air sealing at the top of the envelope, where warm air escapes
  • Old door opening: Framed wall insulated and sealed like the rest of the new envelope

The most common insulation mistake on garage remodeling jobs is closing walls before the envelope inspection. Denver may still require third-party inspection of the air barrier, air sealing and insulation on new assemblies. We schedule that inspection before drywall, so nobody pays to remove finished board.

Floor build-up height is the second trap. A thick floor assembly changes the step into the house, door heights and finished ceiling height. We settle the floor build-up during design, before framing and door orders start.

How long does a garage conversion take, and what drives the scope?

A garage conversion takes as long as its scope, permit path and inspections require. No careful contractor quotes a schedule before seeing the garage. Bedroom and office conversions usually move faster than ADUs, because an ADU adds zoning, SUDP, address and occupancy steps.

Scope driver Why it changes the project
Planned use Habitable room vs. ADU decides the permit set and the energy requirements
Slab condition Cracks, moisture or settlement must be resolved before the floor assembly
Utilities New circuits, panel capacity, water and drain lines add trade work and inspections
HVAC approach Extending the house system vs. a dedicated system changes design and ductwork
Windows and door infill Number and size of new openings affect framing and energy compliance
Finish level Flooring, trim, fixtures and paint choices set the finish schedule
Historic status Historic buildings may need extra documentation; an ADU in a historic district or landmark needs a certificate of appropriateness

Owners asking what a garage conversion will run should compare bids line by line against these drivers. A bid that omits slab work, energy compliance or trade permits is incomplete, not cheaper. The missing items return later as change orders.

Is a garage conversion a good idea, and how do you compare garage conversion contractors?

A garage conversion is a good idea when the household needs more conditioned space and can give up covered parking and garage storage. Owners who need the parking, or more space than the garage footprint, should price out an addition first. Homes with an unfinished basement can also compare basement finishing as an alternative.

Owners searching garage remodeling near me or garage conversion contractors near me should ask each firm the same questions:

  • Permit role: Who submits plans and schedules inspections with Denver CPD
  • Energy code: Which compliance pathway and code edition the bid assumes
  • Scope list: Slab prep, door infill, insulation, drywall, flooring, trades and finishes
  • Trade coordination: Which licensed trades the contractor brings and who pulls their permits
  • ADU path: Licensed-contractor requirement, SUDP permit, address and Certificate of Occupancy
  • References: Recent garage conversion clients you can call

Owners should share their real budget range, priorities and planned use on the first call. Hiding a planned bathroom or future ADU produces a bid for the wrong permit path.

Where do these Denver rules come from?

The rules on this page come from official City and County of Denver pages. Codes and permit steps change, so confirm them with Denver Community Planning and Development before you plan your project.

Frequently Asked Questions

What is a garage conversion?

A garage conversion turns an unconditioned garage into finished, heated and cooled living space such as a bedroom, office or ADU. Denver CPD treats the change as an addition that changes space conditioning. The project then must meet new-construction energy requirements, which owners should confirm with Denver CPD for their specific project.

Do I need a permit to convert my garage in Denver?

A Denver garage conversion to living space goes through permit and energy code review with Denver Community Planning and Development. The project must meet new-construction energy requirements, with pathways under Section R502.2. A garage ADU also needs zoning, building, SUDP and trade permits. Owners should confirm the requirements for their project with Denver CPD.

Can a homeowner pull the permit for a garage ADU in Denver?

A homeowner cannot apply for permits to build an ADU in Denver, according to Denver CPD. A licensed contractor must build the ADU. In single-unit zone districts, the owner must also live in the main house when applying. Owners should confirm these Denver rules with CPD for their specific property.

Does a Denver garage conversion need a blower door test?

A Denver garage conversion under the 2025 Denver Energy Code no longer needs pre- and post-construction blower door testing, according to Denver CPD. The 2022 code’s prescriptive path required air leakage testing. Third-party inspection of insulation and air sealing may still apply. Owners should confirm which code edition governs their permit with Denver CPD.

How long does a garage conversion take?

A garage conversion takes as long as its scope, permit path and inspections require. Bedroom and office conversions follow the building permit path, while a garage ADU adds zoning, SUDP, address and Certificate of Occupancy steps. Slab repairs, new utilities and finish level also extend the schedule. We outline the stages after a site assessment.

What should I tell my contractor before getting a garage conversion bid?

A garage conversion bid is only as accurate as the information behind it. Tell your contractor the planned use, any future bathroom or ADU plans, your budget range and known problems such as slab cracks or water entry. Holding back details leads to change orders, a wrong permit path or reopened walls later.