Second-Story Addition Contractor in Denver

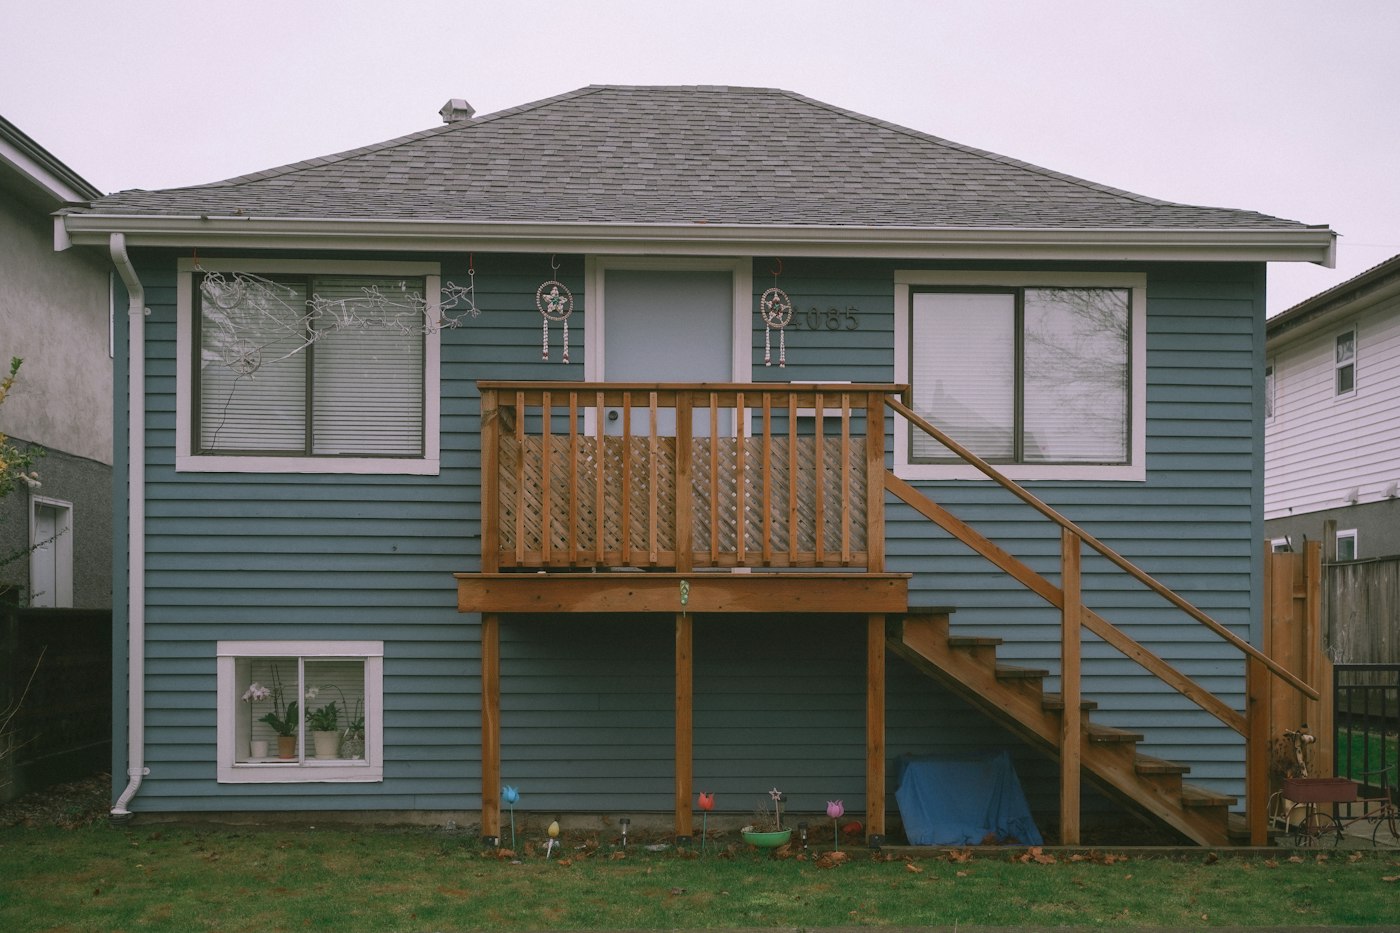
Single-story house with a hipped roof and a wooden deck, the kind of home considered for a second-story addition

Steel Bridge Construction is a Denver general contractor that builds second story additions for homeowners across the Denver metro. A second story home addition adds a new level above the existing house instead of spreading across the yard. Our team coordinates the structural evaluation, design, permits, framing, licensed trades, inspections and finish work under one contract.

Adding a second story to a house is a structural project before it is a design project. The existing foundation and framing must carry new loads, and Denver plan review checks that load path. This page explains how we run the work, which Denver rules apply, and how to decide whether building up fits your lot. For broader planning help, read our second story addition guide.

Thinking About Adding a Second Story?

Steel Bridge Construction plans and builds second-story additions across the Denver metro, from structural evaluation to finish work.

Get a Free Estimate

What is a second story addition, and what does a second story addition contractor do?

A second story addition is a new floor built on top of an existing house, usually after the old roof comes off. A second story addition contractor manages that whole sequence, from the first structural review to the final inspection. Steel Bridge Construction acts as the general contractor, so one team schedules engineers, designers, licensed trades and inspectors.

  • Structural evaluation: Review of the existing foundation and framing with a structural engineer
  • Design and drawings: Floor plans, stair placement and construction documents for permit review
  • Permit coordination: Zoning, building, and sewer use and drainage permit applications in Denver
  • Roof removal and framing: Removal of the existing roof, new floor framing, new walls and a new roof structure
  • Mechanical, electrical and plumbing: New routing to the upper floor by licensed trades
  • Insulation and finishes: Insulation, air barrier, drywall, trim and final finish work
  • Inspections: Scheduling and attending city inspections through final sign-off

Stair placement deserves early attention on any second floor addition. A new stair takes floor area from the existing first level, so the downstairs layout changes too. Our team plans the stair, the new mechanical runs and the upper rooms together, so the first floor still works after construction. For ground-level projects, see our home addition contractor page.

Can my Denver house support a second story?

A Denver house can support a second story only when a structural engineer confirms the foundation and framing can carry the new loads. Steel Bridge Construction never assumes an existing structure is ready. We bring in a structural engineer early, because the findings shape the design, the scope and the permit drawings.

Denver plan review sets a clear standard for this work. The Residential Permitting Guide states that structural drawings must show a complete load path through the load-resisting elements to the foundation. Designs not prescribed by the Denver Residential Code must be engineered and demonstrate compliance with the Denver Commercial Building Code. Confirm these requirements with Denver Community Planning and Development for your specific project.

What is checked Why it matters What the finding can change
Foundation Carries all added loads down to the soil May require reinforcement or new footings
Existing wall framing Must carry the new floor and roof May require new posts, beams or headers
Ceiling joists Often sized for a ceiling, not a living floor May require new floor framing
Soil conditions Expansive or shifting soils affect foundations May trigger a geotechnical soils report in Denver
Load path Plan review checks that loads reach the foundation Sets beam and column locations

A structural evaluation can also show that building up is the wrong answer for a particular house. In that case, a first-floor addition or another project type may fit the goal better.

How does a second story addition project run from first call to final inspection?

A second story addition runs in clear stages, and each stage depends on the one before it. Steel Bridge Construction keeps that order, because skipping ahead creates redesign work and permit corrections. The table below shows who handles each stage.

Stage Who handles it What happens
Consultation and site visit Owner and Steel Bridge Construction Goals, existing conditions and rough scope are reviewed on site
Structural evaluation Structural engineer with our team Foundation, framing and load path are assessed
Design and construction documents Designer, engineer and our team Plans, structural drawings, energy documents and zoning information are prepared
Estimate and contract Steel Bridge Construction and owner Scope, specifications and exclusions are written down and agreed
Permit review Denver CPD reviewers Residential, structural, energy, zoning and zone lot verification reviews
Construction Our crew and licensed trades Roof removal, framing, mechanical rough-in, insulation, drywall and finishes
Inspections City inspectors with our team Work is checked at required stages before it is covered
Final walkthrough Owner and Steel Bridge Construction Punch-list items are completed and the project closes out

Roof removal is the stage where sequencing matters most. Once the roof comes off, the house stays open until the new framing and roof are dried in. We finish design, permits and material orders before demolition, so the open phase lasts only as long as the work requires.

Thinking About Adding a Second Story?

Steel Bridge Construction plans and builds second-story additions across the Denver metro, from structural evaluation to finish work.

Get a Free Estimate

What permits does a second story addition need in Denver?

A second story addition in Denver needs zoning, building, and sewer use and drainage permits (SUDP), according to Denver Community Planning and Development. Projects that upload everything required for all three permit types with the initial online application can receive a simultaneous review. Confirm the permit list with Denver CPD for your specific project, because reviewers may ask for additional items.

  • Trade permits: Electrical, plumbing, mechanical, and roofing and siding permits, mostly issued online as quick permits
  • Trade permit timing: Since May 22, 2025, trade permits for addition projects require an issued Residential Construction Permit
  • Site-dependent permits: Demolition, fire suppression, tree removal, right-of-way or conveyance, each with its own application
  • Excavation: Plans and details go with construction documents; a separate excavation, benching or shoring permit may apply
  • Recycling (URCO): Additions over 500 square feet of gross floor area need an approved waste diversion plan and a refundable performance security deposit before permit issuance
  • Historic properties: A certificate of appropriateness for designated landmarks and properties in a historic district
  • Utilities: No building over existing utilities; call 811 before digging

Denver allows new homes and additions to be built by a homeowner or a licensed contractor. Steel Bridge Construction coordinates the permit package for our clients. We also work with the design team to answer reviewer comments and keep the submittal moving.

How do Denver zoning and energy rules affect adding a second story?

Denver zoning rules affect adding a second story because the plans must show height, bulk plane and upper story limits for the lot. The Residential Permitting Guide lists the zoning information reviewers expect. Actual limits vary by zone district, so confirm them with Denver Community Planning and Development before design starts.

  • Maximum height: Permitted height and the height of each structure, measured from the front and rear base planes
  • Bulk plane: The required bulk plane for each structure
  • Upper story setbacks: Required setbacks for the upper story
  • Upper story stepback: Required for structures with a low-sloped roof
  • Zone lot depth line: The required depth line shown on the plans
  • Floor area table: Existing and proposed gross floor area of each floor
  • Improvement Survey Plat: Required when the exterior wall of the proposed work is less than three feet from the lot line

The Denver Energy Code treats a new story as an addition. Denver CPD defines an addition as an extension or increase in conditioned floor area, number of stories, or height. Additions follow Denver Energy Code Section R502. The addition can meet prescriptive requirements alone, or comply with the existing house as one building. A third path shows the combined building uses no more energy than the existing one.

Smaller additions get a narrower energy submittal in Denver. Additions that do not exceed a 20% increase in conditioned floor area or 300 sq. ft., whichever is less, skip air barrier details and equipment sizing calculations. A full second story usually exceeds that threshold. Confirm energy requirements with Denver CPD for your specific project.

Should you add a second story or build a first-floor addition?

Adding a second story makes sense when the lot has little room to expand and the existing structure can carry new loads. A first-floor addition often fits better when the yard has space and the foundation needs major work. Steel Bridge Construction uses a simple decision rule: let the structure, the lot and the zoning answer first.

Factor Points toward building up Points toward building out
Lot space Small yard or tight side yards Open yard with room to extend
Existing foundation Engineer confirms capacity or simple reinforcement Foundation would need major work to carry a story
Zoning envelope Height and bulk plane leave room above Height or bulk plane limits block a usable upper floor
Disruption Owner accepts work over the whole house Owner wants most rooms left untouched
Layout goal Separate bedroom level Single-level living or accessible rooms
Stair location Space exists for a new stair No good place for a stair downstairs

Other project types can solve the same space need. An ADU adds a separate living unit on the lot, and a garage conversion reuses existing walls. Interior work, like a bathroom remodel, can also relieve pressure on a crowded floor plan.

How should you compare bids from a second story addition contractor?

Bids from a second story addition contractor should be compared on equal scope, not on the bottom line alone. One bid may include structural reinforcement or new mechanical equipment while another leaves them out. Ask every bidder to price the same drawings, specifications and allowances.

  • Structural findings: Foundation reinforcement, new beams or new posts
  • Footprint: Full second story or a partial addition over one part of the house
  • Mechanical systems: Existing heating and cooling extended, or new equipment for the upper floor
  • Plumbing: Number of new bathrooms and distance from existing drain lines
  • Site and permits: Soils report, survey, excavation, historic review or URCO requirements
  • Finishes: Window, flooring, cabinetry and fixture selections

Contractor interviews should cover the same questions for every bidder. Who prepares the structural drawings? Who submits permits and answers reviewer comments? Which work is excluded, and how are change orders approved? Written answers make second story addition contractors directly comparable.

Second story projects often go off track when owners finalize the upper floor plan before the structural evaluation. The engineer may then require beams or posts that cut through planned rooms. Owners also hurt bids by withholding information. Share the full wish list, your budget range and known problems, such as past leaks or foundation cracks.

Where do these Denver rules come from?

The rules on this page come from official City and County of Denver pages. Codes and permit steps change, so confirm them with Denver Community Planning and Development before you plan your project.

Frequently Asked Questions

How hard is it to add a second floor to an existing house?

Adding a second floor to an existing house is a major structural project, not a simple remodel. The foundation and framing must carry new loads, and Denver plan review checks the full load path. A structural engineer evaluates the house first. Roof removal, new framing, mechanical routing and a new stair all follow from that evaluation.

How long does a second story addition take in Denver?

A second story addition timeline depends on design, permit review and construction scope, so no single answer fits every house. Structural findings, reviewer comments, site-specific permits and finish selections all affect the schedule. Steel Bridge Construction discusses scheduling for your project once the structural evaluation and design documents are complete.

Can a homeowner build a second story addition in Denver without a contractor?

Denver allows new homes and additions to be built by a homeowner or a licensed contractor, according to Denver Community Planning and Development. The project still needs zoning, building and SUDP permits, structural drawings and inspections. Owners should confirm requirements with Denver CPD for their specific project before deciding who builds.

Does a second story addition need a soils report in Denver?

A second story addition in Denver needs a geotechnical soils report only in some cases. Denver’s permitting guide lists additions using a deep foundation, additions built over excavation, and sites with expansive, compressible or shifting soils. An Improvement Survey Plat applies when the new exterior wall is less than three feet from the lot line. Confirm with Denver CPD.

What makes one second story addition bid higher than another?

Second story addition bids differ mainly because of scope. Structural reinforcement, full versus partial footprint, new heating and cooling equipment, added bathrooms, site permits and finish selections all change the work. Bids are only comparable when every contractor prices the same drawings, specifications and exclusions. Ask each bidder to list inclusions and exclusions.

Do Denver second story rules apply in Aurora, Lakewood or Arvada?

Denver second story rules apply only to properties inside the City and County of Denver. Aurora, Lakewood, Arvada and other metro cities have their own building and zoning departments. Owners outside Denver should confirm permits, zoning limits and inspection requirements with their local jurisdiction before design starts.