ADU Builder in Denver

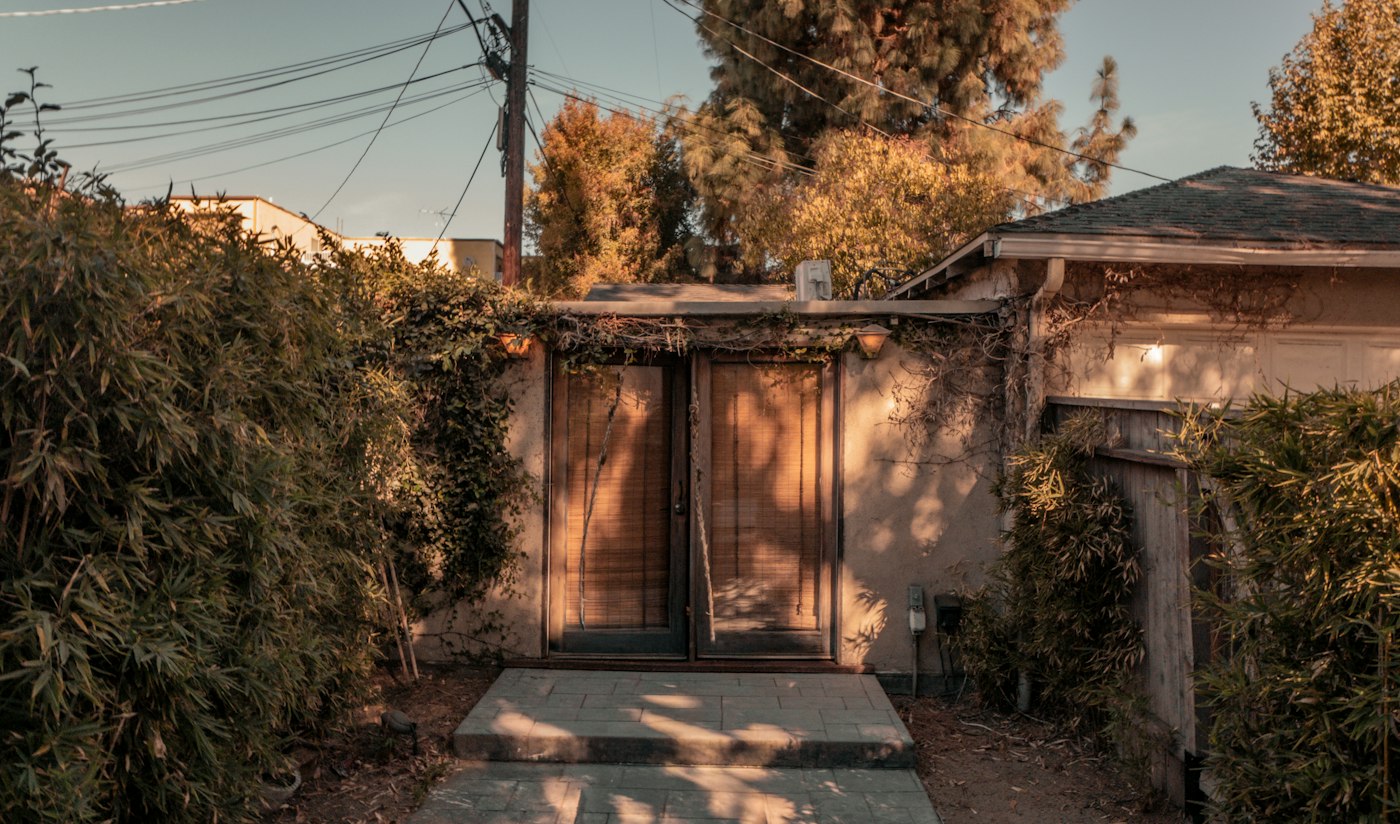
Small backyard studio unit with double doors next to a garage, an example of an accessory dwelling unit

Steel Bridge Construction is an ADU builder for property owners across the Denver metro who are ready to hire a general contractor. We build detached ADUs, attached additions and garage conversions. Our scope covers framing, foundation coordination, insulation, drywall and finishes. We coordinate licensed electrical, plumbing and mechanical trades and support the Denver permit process through final inspection.

Denver ADU rules changed when a citywide measure took effect on December 16, 2024. The City and County of Denver now allows ADUs in all zone districts that allow new single-unit dwellings. The sections below cover the ADU types we build, how a project runs, the official Denver rules and how to compare accessory dwelling unit builders. Confirm every rule with Denver Community Planning and Development for your specific lot.

Planning an ADU in Denver?

Denver requires a licensed contractor to build an ADU. Steel Bridge Construction handles the build, from framing to finishes, across the Denver metro.

Get a Free Estimate

What does an ADU builder do for a Denver property owner?

An ADU builder plans, permits and constructs a second, smaller home on a lot with an existing primary dwelling. Steel Bridge Construction works as the general contractor, so one team manages trades, schedule and inspections. Property owners usually choose between two service models before they hire anyone.

  • Design-build: One firm coordinates design, permits and construction under a single contract
  • Separate architect and contractor: The owner hires a designer first, then bids the finished drawings to contractors

Design-build keeps design choices close to construction realities such as framing spans, utility routing and inspection order. The separate route gives the owner more design control but adds handoffs between parties. Custom ADU builders should explain who draws the plans, who submits permits and who answers inspector questions.

  • Framing: Structural walls, floors and roof
  • Foundation coordination: Footings or slab built to the engineered plans
  • Insulation and drywall: Building envelope and interior surfaces
  • Finishes: Flooring, cabinetry, trim and paint
  • Trade coordination: Licensed electrical, plumbing and mechanical contractors
  • Permit support: Application package, inspections and Certificate of Occupancy

Do you need a licensed contractor to build an ADU in Denver?

Yes, Denver requires ADUs to be built by a licensed contractor, and homeowners cannot apply for permits to build an ADU. The rule appears on the City and County of Denver ADU permitting page. Confirm current requirements with Denver Community Planning and Development before you plan your project.

The licensed-contractor rule shapes how owners should search for adu builders near me or adu contractors near me. A homeowner cannot act as the permit applicant and hire trades piece by piece. The general contractor submits the application and carries the work through final inspection.

Denver also limits what counts as an ADU and how many a lot may hold. The rules below apply in Denver and should be confirmed for your specific property.

  • Permit applicant: A licensed contractor, not the homeowner
  • Number of units: One ADU per primary dwelling unit
  • Not allowed as an ADU: Mobile homes, recreational vehicles, tiny homes on wheels and travel-trailers
  • Short-term rental: Highly regulated in Denver and requires licenses

What is a detached ADU, and which other ADU types fit a Denver lot?

A detached ADU is a free-standing home in the backyard, separate from the main house. Denver also recognizes a unit above a garage, an addition to the main home and a converted attic or basement. A single-unit house in Denver can have one attached or detached ADU.

ADU type Privacy Main site demands Disruption to main home Fits when
Detached backyard ADU Highest New foundation and longer utility runs Low The yard has room and construction access
Unit above a garage High Structure must carry a second level Low The zone district allows two-story ADUs
Attached addition Moderate Foundation tie-in and shared wall Moderate at the tie-in The yard is tight but the house can grow
Garage conversion High for a detached garage Insulation, utility and floor upgrades Low A sound garage sits in a usable spot
Attic or basement conversion Lowest Egress, ceiling height and moisture control Highest The main home has underused space

Denver removed zoning barriers that once limited converting existing structures, such as garages, into ADUs. See our garage conversion contractor, home addition contractor and basement finishing pages for those routes. Confirm which forms your lot allows with Denver Community Planning and Development.

Planning an ADU in Denver?

Denver requires a licensed contractor to build an ADU. Steel Bridge Construction handles the build, from framing to finishes, across the Denver metro.

Get a Free Estimate

What permits and approvals does a Denver ADU need?

A new Denver ADU needs zoning, building, and sewer use and drainage (SUDP) permits in the initial application. Electrical, plumbing, mechanical and roofing trade permits are also required. Confirm the full list with Denver Community Planning and Development for your lot.

  • Trade permits: Most are issued online as quick permits
  • Trade permit timing: Since May 22, 2025, new construction and additions need an issued Residential Construction Permit first
  • Site plan: Must show the proposed height
  • Property survey: Needed when construction is proposed within three feet of a property line
  • Address: The ADU must have its own address
  • Driveway: No separate driveway unless new access comes from an alley
  • Utilities: Shared systems where feasible; Denver Water service may need a new license and added fees
  • Historic districts and landmarks: Certificate of appropriateness required
  • Before move-in: Certificate of Occupancy required

Denver zone districts each set ADU design standards for setbacks, building height, bulk plane and other requirements. Suburban-context ADUs are generally one story, while urban contexts allow more flexibility. Exact size and setback limits vary by zone district, so we check the zoning code for each lot.

Owner occupancy applies in Denver single-unit zone districts at permit application. The owner must live in the main house when applying, unless the house and ADU are built together. The ADU can still be used if the owner later moves.

How does an ADU project run from first visit to move-in?

An ADU project with Steel Bridge Construction runs in five stages, from feasibility to the Certificate of Occupancy. Each stage has owner decisions and builder tasks. City review and inspection scheduling affect timing, so we set dates after review rather than before.

Stage Owner decides or provides Steel Bridge handles What can shift timing
Consultation and feasibility Goals, survey and lot details Zone district, ADU type, utility and access review Missing survey or historic status
Design and permit package Layout, size and finish level Drawings, site plan with height, application Design revisions and review comments
Permits issued Final selections Trade permits after the Residential Construction Permit issues Order of permit issuance
Construction Decisions when site conditions change Foundation coordination, framing, rough-ins, insulation, drywall, finishes Weather, utility connections, inspection results
Final inspection and handover Walkthrough of the finished unit Final inspections and Certificate of Occupancy Open inspector corrections

Inspection sequencing explains why ADU schedules move in steps. Inspectors typically check foundations before the crew places concrete. Framing and rough-in trades get inspected before insulation hides them. A failed rough-in keeps walls open, so we schedule trades around each inspection point.

What shapes the scope of an ADU project?

ADU scope depends mostly on unit type, site conditions and utility connections, not the floor plan alone. A detached unit needs a new foundation and longer utility runs. A garage conversion reuses a shell but may need structural, insulation and floor upgrades.

  • Unit type: Detached, above-garage, attached or internal conversion
  • Size and height: Limited by the zone district design standards
  • Foundation: New footings, a tie-in, or upgrades to an existing slab
  • Utility routing: Distance to shared water, sewer and electric service
  • Site access: Alley access, yard width and equipment paths
  • Survey triggers: Work within three feet of a property line
  • Historic review: Certificate of appropriateness in historic districts
  • Finish level: Cabinetry, flooring and fixture selections

A simple decision rule helps owners choose a starting point. Start with an existing garage or basement when the structure is sound and well placed. Choose an attached addition when the yard is tight. Choose a detached ADU when privacy matters most and the yard allows access.

Quotes from adu companies near me are only comparable when they cover the same scope. Ask each builder to list foundation, utility, permit and finish items separately.

What mistakes should you avoid when hiring an ADU builder?

The most common ADU mistake is designing before checking the lot against Denver zone district standards. Setbacks, height and bulk plane can reshape a plan late in design. Confirm those standards with Denver Community Planning and Development before you commit to a layout.

  • Planning a separate driveway: Denver allows one only with new alley access
  • Assuming separate utilities: Denver expects shared systems where feasible
  • Moving out before applying: Single-unit zones require the owner in the main house at application
  • Choosing a unit on wheels: Tiny homes on wheels are not ADUs in Denver
  • Booking trades early: Trade permits wait for the Residential Construction Permit

Accessory dwelling unit builders should answer direct questions before you sign. Ask who submits the permit application and who attends inspections. Ask which work the crew performs and which goes to licensed trade partners. Request a written scope that lists each item.

Where do these Denver rules come from?

The rules on this page come from official City and County of Denver and State of Colorado pages. Codes and permit steps change, so confirm them with Denver Community Planning and Development before you plan your project.

Frequently Asked Questions

Can a homeowner build an ADU in Denver without a contractor?

A homeowner cannot build an ADU in Denver without a licensed contractor. Denver requires ADUs to be built by a licensed contractor, and homeowners cannot apply for permits to build an ADU. The contractor submits the application and carries the work through final inspection. Confirm current rules with Denver Community Planning and Development.

What is a detached ADU?

A detached ADU is a free-standing accessory dwelling unit in the backyard, separate from the main house. Denver allows one attached or detached ADU per single-unit house. A detached unit needs its own address and its own foundation. Utilities should come from shared systems where feasible. Confirm lot standards with Denver Community Planning and Development.
How many ADUs can I build on a Denver lot?

Denver allows only one ADU per primary dwelling unit. A single-unit house can have one attached or detached ADU, not both. ADUs are allowed in all zone districts that allow new single-unit dwellings. Confirm how the rule applies to your specific lot with Denver Community Planning and Development before you begin design.

What is the biggest ADU you can build in Denver?

The biggest ADU you can build in Denver depends on your zone district. Each district sets its own standards for setbacks, building height, bulk plane and size. Suburban-context ADUs are generally one story, while urban contexts may allow two stories. Confirm exact limits for your lot with Denver Community Planning and Development.

Do I have to live on the property to build an ADU in Denver?

Denver requires owner occupancy only at permit application in single-unit zone districts. The owner must live in the main house when applying for ADU permits. The rule does not apply when the house and ADU are built together. The ADU can still be used if the owner later moves. Confirm details with Denver Community Planning and Development.

What permits does a new ADU need in Denver?

A new ADU in Denver needs zoning, building, and sewer use and drainage (SUDP) permits in the initial application. Electrical, plumbing, mechanical and roofing trade permits are also required. A Certificate of Occupancy is required before move-in. Confirm the full permit list for your project with Denver Community Planning and Development.