

21 Nov Prefab ADU vs. Site-Built ADU: Which Is Right for Denver?
A prefab ADU moves most of the construction from your backyard into a factory. A site-built ADU does the opposite and rises one stud wall at a time on your lot. Both can become a legal, permitted dwelling in Denver. The right choice depends on your site access, your budget, your schedule, and how much design freedom you want. This guide compares the two routes with 2026 Denver-metro estimates, so you can decide before you pay for drawings.
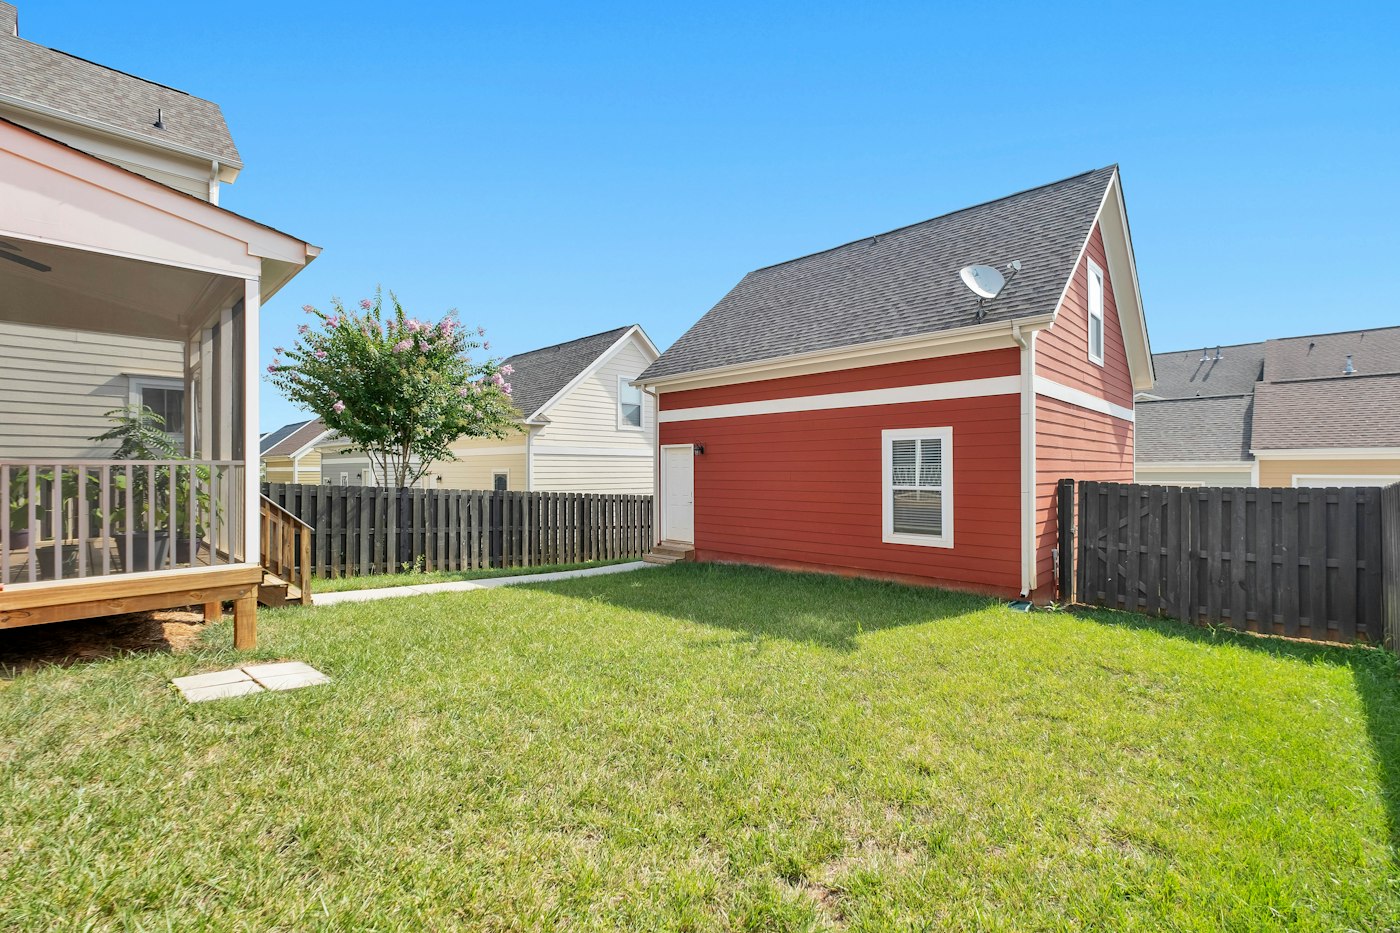
What Is a Detached ADU, and Where Does Prefab Fit?
A detached ADU is a separate, self-contained dwelling on the same lot as a primary home. It has its own entrance, kitchen, bathroom, and sleeping area. Denver homeowners usually build one as a backyard cottage or above a detached garage. Zoning, lot size, setbacks, and height limits decide what you can build, so confirm them before you choose a construction method.
Prefab describes how the structure is built, not what it is. A prefab ADU is manufactured off-site, trucked to the lot, and set on a prepared foundation. Site-built means a crew frames, roofs, and finishes the unit in place.
How Do Modular, Panelized, and Kit ADUs Differ?
Modular ADUs arrive as one or more finished boxes, often with cabinets, flooring, and fixtures installed. Panelized systems ship wall and roof panels that a crew assembles in a few days. Prefab ADU kits sit at the low end of the price range. A kit usually supplies the structural package, and you hire a contractor for everything else.
- Modular unit: 70-90% finished at the factory, set by crane
- Panelized system: shell assembled on site in 3-10 days
- Prefab ADU kit: materials package only, with site labor sold separately
- Site-built ADU: framed and finished entirely on the lot
Planning a Home Addition in Denver?
Steel Bridge Construction handles permitting, design, and construction for home additions throughout the Denver metro, start to finish.
Get a Free EstimateWhat Does a Prefab ADU Cost in Denver?
A prefab ADU in Denver typically totals $170,000 to $320,000 in 2026 once delivery, foundation, utilities, and finishes are included. The factory price of the unit is only part of that number. Buyers often compare a $90,000 sticker price against a $250,000 site-built quote, and the comparison misleads them. The site work around the unit is the same either way.
The table below shows Denver-metro estimates for a roughly 600-square-foot, one-bedroom unit. Actual bids vary with lot access, soil, and finish level.
| Build Route | Unit or Shell Price | Site Work and Hookups | Estimated Total |
|---|---|---|---|
| Prefab ADU kit (panelized shell) | $40,000-$90,000 | $90,000-$170,000 | $150,000-$260,000 |
| Modular prefab ADU | $90,000-$170,000 | $60,000-$130,000 | $170,000-$320,000 |
| Site-built ADU | Not applicable | Included in build | $200,000-$340,000 |
Why Does the Sticker Price Mislead Buyers?
Factory quotes usually exclude the foundation, crane, permits, utility trenching, and final finishes. Ask every prefab vendor for a written list of what the price covers. Our ADU construction cost breakdown for Denver shows how those line items add up on a real project.
How Much Is an ADU When It Is Site-Built?
A site-built ADU in Denver runs about $300 to $550 per finished square foot in 2026, which puts a 600-square-foot unit near $200,000 to $340,000. Small homes cost more per square foot than large ones. The kitchen, bathroom, mechanical systems, and utility connections cost nearly the same whether the unit is 400 or 900 square feet.
The table below breaks the budget into its main drivers. Each line is an estimate for a typical detached unit.
| Cost Driver | Typical Denver Range | What Moves the Number |
|---|---|---|
| Design and engineering | $12,000-$30,000 | Custom plans versus a stock plan |
| Permit and plan review fees | $3,000-$10,000 | Unit size and scope of utility work |
| Foundation | $15,000-$40,000 | Soil, slab versus piers, frost depth |
| Utility hookups | $15,000-$50,000 | Trench length to water, sewer, electric, gas |
| Crane and delivery (prefab only) | $4,000-$12,000 | Lot access, unit weight, street closures |
| Interior finishes | $30,000-$90,000 | Cabinets, flooring, fixtures, HVAC choice |
What Is the ADU House Cost on a Per-Square-Foot Basis?
The ADU house cost per square foot falls as the floor plan grows. A 400-square-foot studio can land above $500 per square foot. A 900-square-foot two-bedroom often lands near $300. Plan for a 10-15% contingency on top of any quote for surprises underground.
How Do Foundation, Crane Delivery, and Utility Hookups Change the Budget?
Foundation, crane delivery, and utility hookups make up the biggest hidden costs in any ADU project, prefab or not. Prefab buyers feel them most because the factory price hides them. A contractor should price all three before you sign a purchase agreement for a unit.
What Foundation Does a Prefab ADU Need?
A prefab ADU needs an engineered foundation that matches the unit’s weight and Denver’s soil. Frost depth in the metro area is roughly 30 inches, so footings must reach below it. Expansive clay soils are common along the Front Range. Engineers often specify a thickened slab, drilled piers, or a stem wall with a crawlspace. The foundation must be level to within a fraction of an inch, because a modular box cannot hide an uneven base.
How Does Crane Delivery Work on a Tight Denver Lot?
Crane delivery requires a truck route, a staging area, and overhead clearance. The crane usually sets the unit in one day. Alley access, power lines, and mature trees can force a larger crane or a street closure, which adds cost. Some backyards cannot take a modular unit at all, and a panelized or site-built design then becomes the practical option.
- Crane rental: roughly $1,500-$5,000 per day, plus mobilization
- Unit transport: $3,000-$8,000 depending on distance from the factory
- Utility trenching: roughly $50-$150 per linear foot
- Set day: one day for a single-module unit, two for multi-module
How Long Does Each Route Take?
A prefab ADU can be ready to occupy in about 5 to 9 months from permit approval, while a site-built ADU usually takes 7 to 12 months. Prefab saves time because the factory builds the unit while crews pour the foundation and trench the utilities. A site-built project must finish each phase in order, and Colorado weather can interrupt framing and exterior work.
Permit review sits ahead of both routes and often takes longer than the build itself. Denver plan review can run two to four months for an ADU, depending on workload and the quality of your submittal.
What Does a Realistic Timeline Look Like?
The ranges below are estimates for a single detached unit. Timelines shift with supply chains, the factory queue, and inspection scheduling.
- Design and engineering: 6-12 weeks for both routes
- Permit review: 8-16 weeks for both routes
- Factory build (prefab only): 8-16 weeks, overlapping site prep
- Site prep and foundation: 3-6 weeks
- On-site assembly after delivery (prefab): 3-8 weeks for hookups and finishes
- Full on-site construction (site-built): 24-40 weeks
A prefab schedule only works if the permit and foundation are ready when the unit leaves the factory. Storing a finished module costs money and invites delays.
Does a Prefab ADU Match Site-Built Quality?
A well-built prefab ADU can match site-built quality, and factory conditions help with some tasks. Indoor assembly protects lumber and drywall from rain and snow. Repeatable jigs hold framing tolerances tightly. Still, quality depends on the manufacturer, and the shipping and crane lift put stress on the structure.
Where Does Site-Built Still Win?
Site-built construction wins on design freedom and on awkward lots. A builder can fit a unit around a mature tree, a slope, or an irregular setback. Rooflines, window placement, and floor plans change freely during design. A site-built ADU can also match the main house in siding, roof pitch, and trim. For help with the larger picture, see our home addition contractor services in Denver.
How Do Permit and Inspection Differ?
Permit and inspection rules apply to both routes. The city still reviews plans for structure, energy, fire, and egress. Inspectors check the foundation, framing or set, rough plumbing, rough electrical, insulation, and final. Factory-built units may carry their own certification, but the foundation, utility connections, and final occupancy inspection still happen on your lot. Confirm with the building department which documents your unit needs before you order.
Is an ADU Worth It for a Denver Homeowner?
An ADU is worth it when it serves a clear goal: rental income, family housing, a home office, or long-term property value. It is a poor fit when you need a quick return on a thin budget. Compare your all-in cost against realistic rent, not the best-case number from an online listing.
How Do You Test the Numbers?
Divide the all-in project cost by expected net monthly income to estimate a payback period. A $230,000 build that nets $1,800 a month after taxes, insurance, and maintenance pays back in about ten and a half years. Financing costs lengthen that figure. Family use changes the math, because the ADU replaces assisted living or a second mortgage rather than producing rent.
- Rental income: depends on unit size, finish level, and neighborhood
- Property value: an ADU can raise appraisal value, but results vary by appraiser
- Carrying costs: property tax, insurance, utilities, and upkeep
- Flexibility: the unit can shift from rental to family use over time
Which Should You Choose: Prefab or Site-Built?
A prefab ADU suits flat lots with clear access, a fixed budget, and a standard floor plan. A site-built ADU suits tight or sloped lots, custom designs, and owners who want the unit to match the main house. Use the decision rule below to sort your situation.
What Is a Simple Decision Rule?
Choose prefab if a crane truck can reach the pad, the schedule matters more than the layout, and the factory price includes a clear scope. Choose site-built if access is poor, the lot slopes, or the design needs more than a catalog plan. Choose a panelized kit if you want factory efficiency but cannot get a crane onto the lot.
What Mistakes Do Contractors See Most Often?
Buyers order the unit before the permit and foundation design are final. Others skip a site survey and discover a sewer line or easement in the way. Many treat the factory price as the whole budget and run short on hookups and finishes. A contractor walk-through before purchase prevents all three. Our guide to types of home additions can also help you weigh an ADU against other options.
Steel Bridge Construction handles site evaluation, permitting, foundation, utility work, and either build route across the Denver metro. Call (720) 930-5728 to schedule a lot review.
Ready to Talk Through Your Addition?
From a single room to a full second story, our team scopes the soils, permits, and construction as one coordinated project.
Get a Free EstimateFrequently Asked Questions
Is a prefab ADU cheaper than a site-built ADU in Denver?
A prefab ADU is often cheaper, but not always. Denver-metro estimates for 2026 run roughly $150,000 to $320,000 for prefab and $200,000 to $340,000 for site-built. Foundation, crane, and utility work narrow the gap, so compare full, written scopes rather than factory prices.
How long does a prefab ADU take to build in Denver?
A prefab ADU typically takes 5 to 9 months from permit approval to move-in. The factory builds the unit in about 8 to 16 weeks while crews prepare the foundation. Permit review adds roughly two to four months before that work begins.
Do prefab ADUs need a building permit in Denver?
A prefab ADU needs a building permit just like a site-built unit. The city reviews plans and inspects the foundation, utility connections, and final occupancy. Factory certification may support the application, but it does not replace local review. Confirm required documents with the building department.
What size lot do I need for a detached ADU?
Lot requirements for a detached ADU depend on the zone district, setbacks, height limits, and lot coverage rules. Many standard Denver lots can host one, but not all. Check your zoning first, then confirm that a crane truck or construction crew can reach the build pad.
Can a crane always deliver a prefab ADU to a backyard?
A crane cannot always deliver a prefab ADU to a backyard. Overhead power lines, narrow alleys, mature trees, and weak ground can block the lift. A site visit confirms access. When access fails, a panelized kit or a site-built ADU is usually the better choice.
Is an ADU worth it if I plan to rent it?
An ADU is worth it for renting when net monthly income repays the all-in project cost in a timeframe you accept. Divide total cost by net rent after taxes, insurance, and upkeep. Financing costs and vacancy extend payback, so use conservative rent assumptions.
No Comments